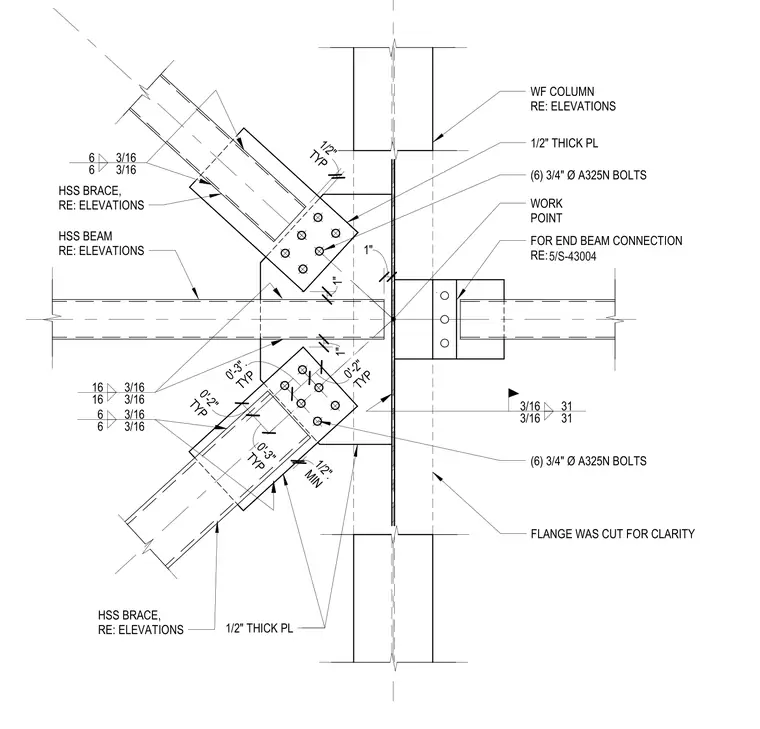
This connection features two hollow structural section braces and a horizontal HSS beam framing into a wide flange column. The braces are attached to a half-inch thick gusset plate using six three-quarter-inch diameter A325N bolts per brace. The gusset plate is welded to the column flange with three-sixteenth-inch fillet welds. The horizontal beam connects to the column flange via a separate shear tab or end plate connection, with the column flange noted as cut for clarity. All brace-to-gusset connections maintain a minimum one-half-inch clearance, with typical bolt spacing and edge distances dimensioned as two and three inches.
TYP 0'-2" TYP 0'-2" TYP 0'-3" TYP 0'-3". 3/16 31 3/16 31 RE: ELEVATIONS (6) 3/4" Ø A325N BOLTS WORK POINT 16 3/16 16 3/16 6 3/16 6 3/16 (6) 3/4" Ø A325N BOLTS 1/2" THICK PL HSS BRACE, RE: ELEVATIONS FOR END BEAM CONNECTION RE: MIN 1/2". HSS BEAM RE: ELEVATIONS 6 3/16 6 3/16 TYP 1/2" 1" 1" 1" FLANGE WAS CUT FOR CLARITY 5/S-43004
Members view this detail in full resolution, download the CAD files (SVG, PDF), and can adapt it in the built-in CAD editor — export DXF, DWG, or PDF.
Start membership