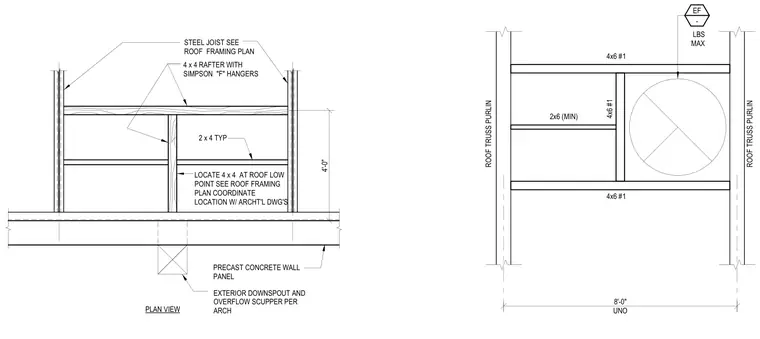
This structural plan detail shows framing at a roof low point configured to accommodate an exterior downspout and overflow scupper adjacent to a precast concrete wall panel. Four-by-four rafters with Simpson 'F' hangers span between steel joists sized per the roof framing plan, with typical two-by-four blocking spaced as noted. Four-by-six number one wood roof truss purlins frame the opening at an eight-foot spacing unless otherwise noted. The downspout and scupper location must be coordinated with architectural drawings and positioned at the roof low point.
8'-0" UNO ROOF TRUSS PURLIN ROOF TRUSS PURLIN 4x6 #1 4x6 #1 4x6 #1 2x6 (MIN) EF - LBS MAX 4'-0" PLAN VIEW 4 x 4 RAFTER WITH SIMPSON "F" HANGERS PRECAST CONCRETE WALL PANEL EXTERIOR DOWNSPOUT AND OVERFLOW SCUPPER PER ARCH LOCATE 4 x 4 AT ROOF LOW POINT SEE ROOF FRAMING PLAN COORDINATE LOCATION W/ ARCHT'L DWG'S 2 x 4 TYP STEEL JOIST SEE ROOF FRAMING PLAN
Members view this detail in full resolution, download the CAD files (SVG, PDF), and can adapt it in the built-in CAD editor — export DXF, DWG, or PDF.
Start membership