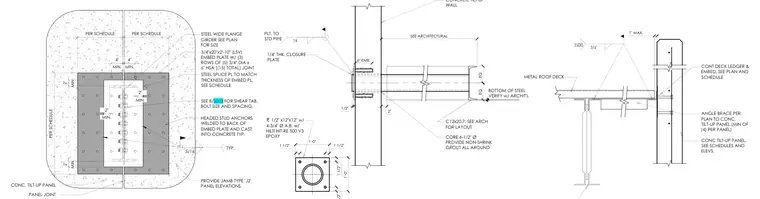
A steel wide flange girder frames into a concrete tilt-up wall panel joint with a large embed plate anchored by fifteen three-quarter-inch diameter by six-inch headed stud anchors welded to its back. A steel splice plate matching the embed plate thickness spans the panel joint and connects to the girder web using bolted shear connections with five-sixteenth-inch typical fillet welds. A continuous deck ledger embed is anchored to the tilt-up panel, supporting a metal roof deck with angle braces placed per plan. A standard pipe column connected to a base plate measuring twelve by twelve by one-half inches with four three-quarter-inch diameter anchor bolts and epoxy is integrated with a one-quarter-inch thick closure plate.
METAL ROOF DECK 1" MAX. CONC TILT-UP PANEL, SEE SCHEDULES AND ELEVS. ANGLE BRACE PER PLAN TO CONC. TILT-UP PANEL (MIN OF (4) PER PANEL) 3 SIDES 3/16" CONT DECK LEDGER & EMBED, SEE PLAN AND SCHEDULE CONC. TILT-UP PANEL PANEL JOINT 3/4"x20"x2'-10" (LSV) EMBED PLATE W/ (3) ROWS OF (5) 3/4" DIA x 6" HSA [(15) TOTAL] JOINT STEEL SPLICE PL TO MATCH THICKNESS OF EMBED PL, SEE SCHEDULE STEEL WIDE FLANGE GIRDER SEE PLAN FOR SIZE 5/16 TYP. 4" MIN. 4" MIN. 2" MIN. 2" MIN. SEE 8/S003 FOR SHEAR TAB, BOLT SIZE AND SPACING. PER SCHEDULE PER SCHEDULE PER SCHEDULE 2" MIN. 2" MIN. HEADED STUD ANCHORS WELDED TO BACK OF EMBED PLATE AND CAST INTO CONCRETE TYP. PROVIDE JAMB TYPE 'J2' PANEL ELEVATIONS 1 1/2" 1 1/2" 1 1/2" 1'-0" 1'-0" PL 1/2" x12"x12" w/ 4-3/4" Ø A.B. w/ HILTI HIT-RE 500 V3 EPOXY EQ. EQ. 6" EMB. 2" 1/2" SEE ARCHITECTURAL CONCRETE TILT-UP WALL C12x20.7, SEE ARCH FOR LAYOUT CORE 6-1/2" Ø PROVIDE NON-SHRINK GROUT ALL AROUND 1/4" THK. CLOSURE PLATE 1/4 PLT. TO STD PIPE BOTTOM OF STEEL VERIFY w/ ARCHIT'L -h - ;l -- —h O O o o o o o o o o o o ■in o o o :> o o — l rfh rfh rfh rffi rffi rfh ; O O o o \0 — / o o o o o o ■■■■ o o o o o o \ ' X X^X © #- i i i 3 <> i i i i X ■V + ¥ X -/- o ^JT ▲ 33 __ i —i. T
Members view this detail in full resolution, download the CAD files (SVG, PDF), and can adapt it in the built-in CAD editor — export DXF, DWG, or PDF.
Start membership