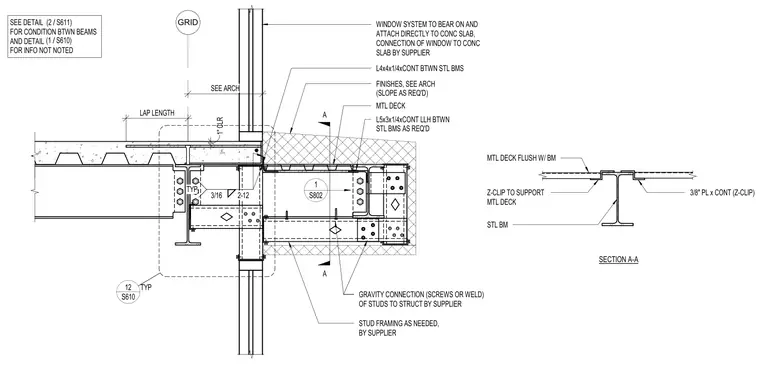
A window system bears on and attaches directly to a concrete slab, with its connection provided by the supplier. Continuous angle framing members including L4x4x1/4 and L5x3x1/4 are positioned between the steel beams as required. A metal deck rests flush with the steel beam utilizing a continuous 3/8-inch Z-clip plate for support. Additional stud framing is integrated as needed and secured with gravity connections using screws or welds provided by the supplier.
A A SEE DETAIL FOR CONDITION BTWN BEAMS AND DETAIL FOR INFO NOT NOTED GRID LAP LENGTH 1" CLR FINISHES, SEE ARCH (SLOPE AS REQ'D) SECTION A-A 3/16 2-12 TYP MTL DECK FLUSH W/ BM Z-CLIP TO SUPPORT MTL DECK STL BM 3/8" PL x CONT (Z-CLIP) / (2 S611) / (1 S610) SEE ARCH WINDOW SYSTEM TO BEAR ON AND ATTACH DIRECTLY TO CONC SLAB, CONNECTION OF WINDOW TO CONC SLAB BY SUPPLIER 1 S802 GRAVITY CONNECTION (SCREWS OR WELD) OF STUDS TO STRUCT BY SUPPLIER STUD FRAMING AS NEEDED, BY SUPPLIER S610 12 TYP MTL DECK L4x4x1/4xCONT BTWN STL BMS L5x3x1/4xCONT LLH BTWN STL BMS AS REQ'D
Members view this detail in full resolution, download the CAD files (SVG, PDF), and can adapt it in the built-in CAD editor — export DXF, DWG, or PDF.
Start membership