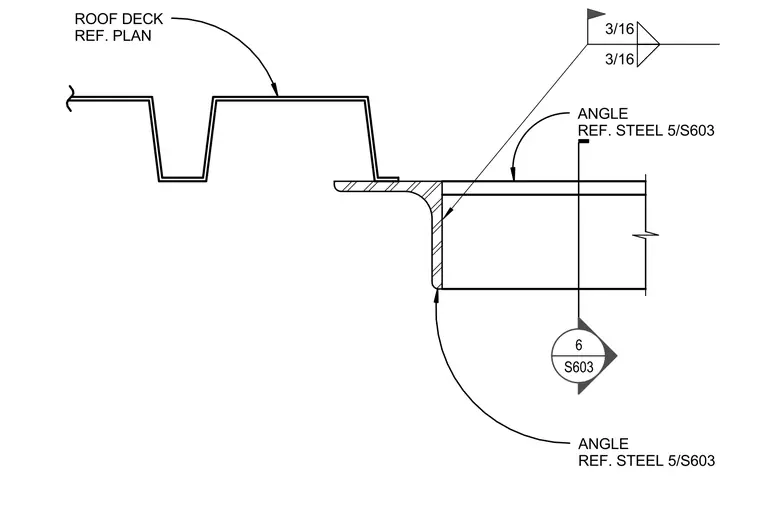
Framing connection at a mechanical opening through a steel roof deck. A structural steel angle is referenced per sheet S603 to support the roof deck edge. Three-sixteenth-inch fillet welds secure the angle assembly, with weld sizes specified on both sides. The roof deck terminates at the angle leg with profile clearances referenced to the framing plan.
ANGLE REF. STEEL 5/S603 ROOF DECK REF. PLAN ANGLE REF. STEEL 5/S603 3/16 3/16 6 S603
Members view this detail in full resolution, download the CAD files (SVG, PDF), and can adapt it in the built-in CAD editor — export DXF, DWG, or PDF.
Start membership