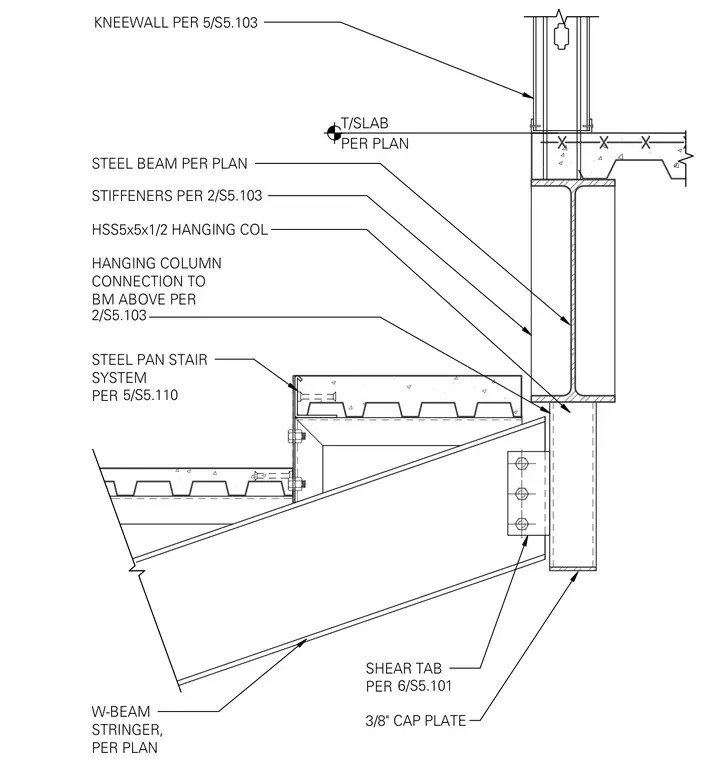
An HSS5x5x1/2 hanging column is suspended from a steel beam above and capped with a three-eighths-inch plate at its base. A W-beam stair stringer connects to the hanging column using a shear tab and bolts as specified on plan. A steel pan stair system frames into the stringer and adjacent framing. A kneewall extends upward from the top of slab elevation.
W-BEAM STRINGER, PER PLAN SHEAR TAB PER 6/S5.101 STEEL PAN STAIR SYSTEM PER 5/S5.110 KNEEWALL PER 5/S5.103 T/SLAB PER PLAN 3/8" CAP PLATE STEEL BEAM PER PLAN STIFFENERS PER 2/S5.103 HANGING COLUMN CONNECTION TO BM ABOVE PER 2/S5.103 HSS5x5x1/2 HANGING COL
Members view this detail in full resolution, download the CAD files (SVG, PDF), and can adapt it in the built-in CAD editor — export DXF, DWG, or PDF.
Start membership