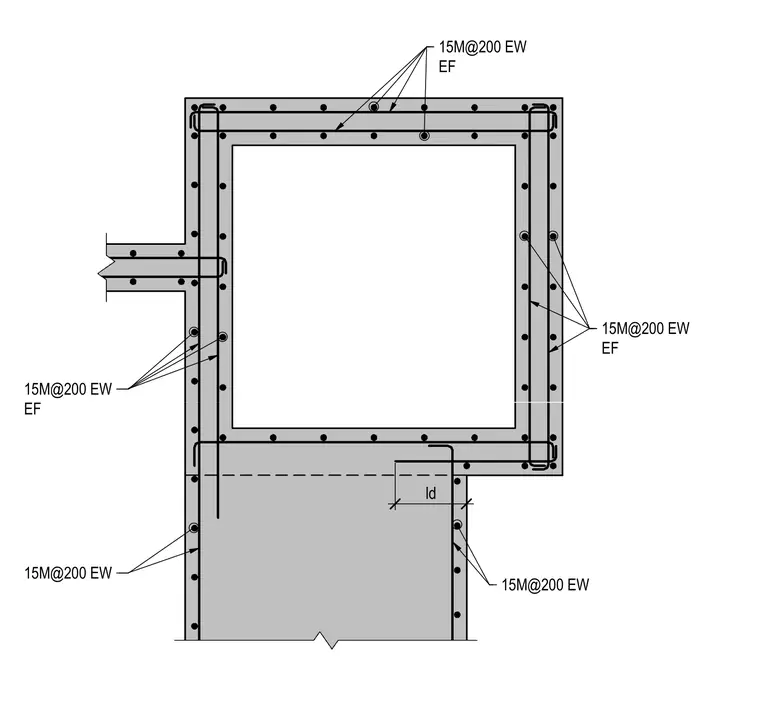
This concrete column detail shows structural reinforcement using fifteen-millimeter reinforcing bars spaced at two hundred millimeters each way and each face. The column ties enclose the longitudinal bars with ninety-degree and one-hundred-and-eighty-degree hooks at the corners. A lap splice development length designated as ld is detailed for continuity with the adjacent concrete wall member. Additional dowels extend into the adjoining wall assembly to maintain structural load transfer.
Members view this detail in full resolution, download the CAD files (SVG, PDF), and can adapt it in the built-in CAD editor — export DXF, DWG, or PDF.
Start membership