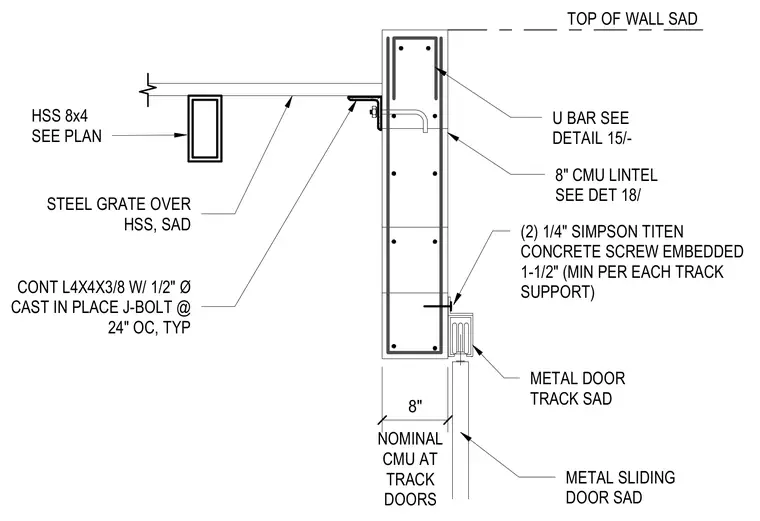
An eight-inch nominal concrete masonry unit wall supports a metal sliding door track secured with two one-quarter-inch Simpson Titen concrete screws embedded one and a half inches minimum per track support. A continuous four-by-four-by-three-eighths-inch angle with one-half-inch diameter cast-in-place J-bolts at twenty-four inches on center ties back to the masonry lintel, which includes reinforcing U-bars. An HSS eight-by-four structural steel member supports a steel grate spanning toward the wall.
STEEL GRATE OVER HSS, SAD TOP OF WALL SAD U BAR SEE DETAIL 15/- 8" CMU LINTEL SEE DET 18/ (2) 1/4" SIMPSON TITEN CONCRETE SCREW EMBEDDED 1-1/2" (MIN PER EACH TRACK SUPPORT) METAL SLIDING DOOR SAD 8" NOMINAL CMU AT TRACK DOORS METAL DOOR TRACK SAD HSS 8x4 SEE PLAN CONT L4X4X3/8 W/ 1/2" Ø CAST IN PLACE J-BOLT @ 24" OC, TYP
Members view this detail in full resolution, download the CAD files (SVG, PDF), and can adapt it in the built-in CAD editor — export DXF, DWG, or PDF.
Start membership