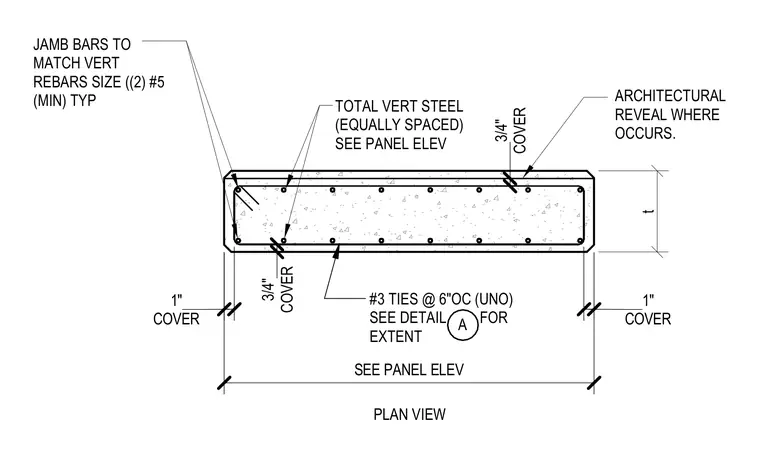
This plan section details a reinforced concrete wall panel with equally spaced total vertical steel reinforcement sized per the panel elevation. Two number five minimum jamb bars match the vertical rebars size typically at each jamb. Number three ties are spaced at six inches on center unless noted otherwise, with extent referenced to detail A. Concrete cover is specified as three-quarters of an inch and one inch as indicated. An architectural reveal is located where specified.
t PLAN VIEW ARCHITECTURAL REVEAL WHERE OCCURS. TOTAL VERT STEEL (EQUALLY SPACED) SEE PANEL ELEV JAMB BARS TO MATCH VERT REBARS SIZE ((2) #5 (MIN) TYP SEE PANEL ELEV #3 TIES @ 6"OC (UNO) SEE DETAIL FOR EXTENT A COVER 3/4" COVER 3/4" COVER 1" COVER 1"
Members view this detail in full resolution, download the CAD files (SVG, PDF), and can adapt it in the built-in CAD editor — export DXF, DWG, or PDF.
Start membership