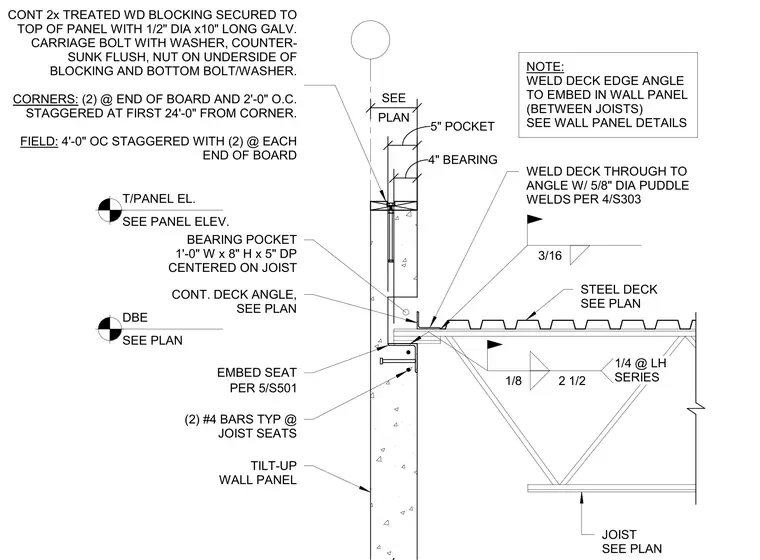
The steel joist rests within a 12-inch wide by 8-inch high by 5-inch deep bearing pocket cast into the tilt-up concrete wall panel, providing 4 inches of bearing. The joist seat is reinforced with two number 4 reinforcing bars. A continuous steel deck angle is anchored to the wall panel via an embed seat, and the steel roof deck is secured to this angle with 5/8-inch diameter puddle welds. A continuous 2-inch thick treated wood blocking is fastened to the top of the concrete parapet using 1/2-inch diameter by 10-inch long galvanized carriage bolts with countersunk washers and nuts on the underside. The blocking is secured at corners with two bolts at the board end and staggered at 2 feet on center, while field conditions require two bolts at each board end staggered at 4 feet on center.
PER 4/S303 PER 5/S501 DETAIL BOOK REF. SHEET: S2.02 DATE: 03/15/2024 NOTE: WELD DECK EDGE ANGLE TO EMBED IN WALL PANEL (BETWEEN JOISTS) SEE WALL PANEL DETAILS 1/8 2 1/2 BEARING POCKET 1'-0" W x 8" H x 5" DP CENTERED ON JOIST CONT. DECK ANGLE, SEE PLAN EMBED SEAT TILT-UP WALL PANEL STEEL DECK SEE PLAN JOIST SEE PLAN WELD DECK THROUGH TO ANGLE W/ 5/8" DIA PUDDLE WELDS CONT 2x TREATED WD BLOCKING SECURED TO TOP OF PANEL WITH 1/2" DIA x10" LONG GALV. CARRIAGE BOLT WITH WASHER, COUNTER- SUNK FLUSH, NUT ON UNDERSIDE OF BLOCKING AND BOTTOM BOLT/WASHER. CORNERS: (2) @ END OF BOARD AND 2'-0" O.C. STAGGERED AT FIRST 24'-0" FROM CORNER. FIELD: 4'-0" OC STAGGERED WITH (2) @ EACH END OF BOARD 4" BEARING 5" POCKET PLAN SEE T/PANEL EL. SEE PANEL ELEV. DBE SEE PLAN 3/16 1/4 @ LH SERIES (2) #4 BARS TYP @ JOIST SEATS
Members view this detail in full resolution, download the CAD files (SVG, PDF), and can adapt it in the built-in CAD editor — export DXF, DWG, or PDF.
Start membership