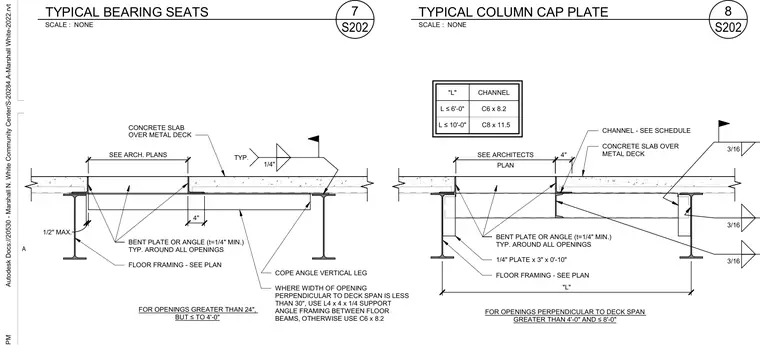
Bearing seats and column cap plate configurations support floor framing around deck openings. A concrete slab over metal deck rests on steel beams with bent plate or angle framing sizes specified per opening dimensions. Channels such as C6 x 8.2 or C8 x 11.5 are scheduled based on span lengths, with 3/16 inch and 1/4 inch fillet welds indicated at structural connections. Support angles and bent plates with a minimum thickness of 1/4 inch are detailed typically around all floor openings.
SEE ARCH. PLANS 4" 1/2" MAX. 1/4" TYP. COPE ANGLE VERTICAL LEG WHERE WIDTH OF OPENING PERPENDICULAR TO DECK SPAN IS LESS THAN 30", USE L4 x 4 x 1/4 SUPPORT ANGLE FRAMING BETWEEN FLOOR BEAMS, OTHERWISE USE C6 x 8.2 CONCRETE SLAB OVER METAL DECK BENT PLATE OR ANGLE (t=1/4" MIN.) TYP. AROUND ALL OPENINGS FLOOR FRAMING - SEE PLAN PLAN SEE ARCHITECTS 4" CHANNEL - SEE SCHEDULE CONCRETE SLAB OVER METAL DECK BENT PLATE OR ANGLE (t=1/4" MIN.) TYP. AROUND ALL OPENINGS FLOOR FRAMING - SEE PLAN FOR OPENINGS GREATER THAN 24", BUT ≤TO 4'-0" "L" 3/16 3/16 1/4" PLATE x 3" x 0'-10" 3/16 "L" CHANNEL L ≤6'-0" L ≤10'-0" C6 x 8.2 C8 x 11.5 FOR OPENINGS PERPENDICULAR TO DECK SPAN GREATER THAN 4'-0" AND ≤8'-0" A Autodesk Docs://20530 - Marshall N. White Community Center/S-20284.A-Marshall White-2022.rvt SCALE : NONE S202 7 TYPICAL BEARING SEATS SCALE : NONE S202 8 TYPICAL COLUMN CAP PLATE
Members view this detail in full resolution, download the CAD files (SVG, PDF), and can adapt it in the built-in CAD editor — export DXF, DWG, or PDF.
Start membership