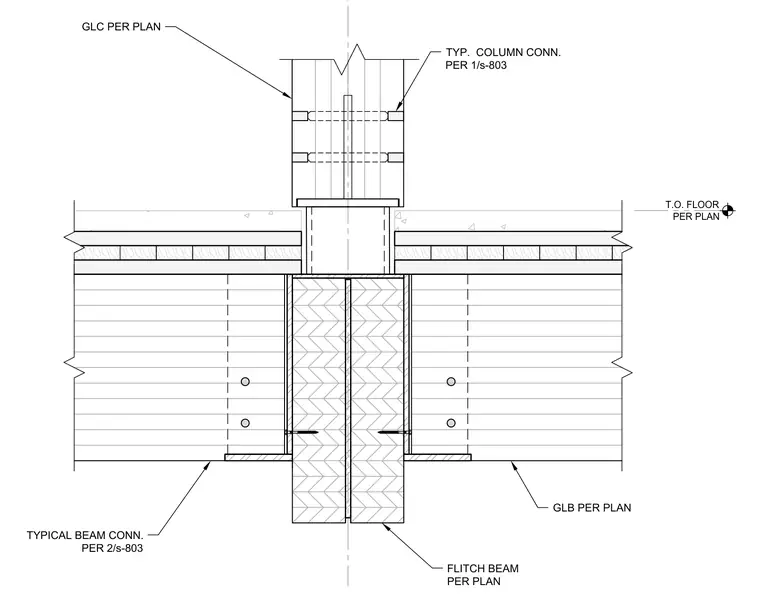
A flitch beam is supported by glued-laminated timber beams and columns configured per plan. Typical beam connections and typical column connections are detailed per drawings on sheet S-803. Top of floor elevation is located per plan. Glued-laminated columns and beams are sized per plan.
T.O. FLOOR PER PLAN GLB PER PLAN FLITCH BEAM PER PLAN TYPICAL BEAM CONN. PER 2/s-803 TYP. COLUMN CONN. PER 1/s-803 GLC PER PLAN
Members view this detail in full resolution, download the CAD files (SVG, PDF), and can adapt it in the built-in CAD editor — export DXF, DWG, or PDF.
Start membership