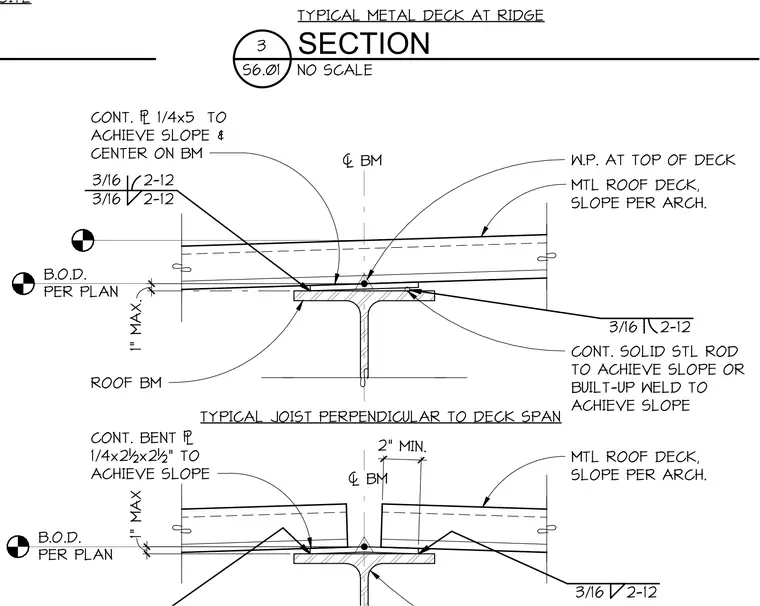
Metal roof deck spans across a supporting roof beam with a ridge condition requiring continuous plates and solid steel rods or built-up welds to achieve the architectural slope and center on the beam. The assembly is secured using three-sixteenths inch fillet welds spaced at two to twelve inches. Bottom of deck levels are maintained per plan with a one-inch maximum gap typical, and a two-inch minimum spacing at joists perpendicular to the deck span. A continuous bent plate measuring one-quarter by two and one-half by two and one-half inches is provided to achieve slope.
B.O.D. PER PLAN B.O.D. PER PLAN = BM W.P. AT TOP OF DECK MTL ROOF DECK, SLOPE PER ARCH. CONT. ; 1/4x5 TO ACHIEVE SLOPE & CENTER ON BM 3/16 2-12 3/16 2-12 ROOF BM CONT. SOLID STL ROD TO ACHIEVE SLOPE OR BUILT-UP WELD TO ACHIEVE SLOPE 3/16 2-12 3/16 2-12 1" MAX. TYPICAL JOIST PERPENDICULAR TO DECK SPAN = BM MTL ROOF DECK, SLOPE PER ARCH. CONT. BENT ; 1/4x2½x2½" TO ACHIEVE SLOPE 1" MAX 2" MIN. TYPICAL AT ISOLATED OPENINGS IN NON-COMPOSITE NO SCALE S6.01 3 SECTION TYPICAL METAL DECK AT RIDGE
Members view this detail in full resolution, download the CAD files (SVG, PDF), and can adapt it in the built-in CAD editor — export DXF, DWG, or PDF.
Start membership