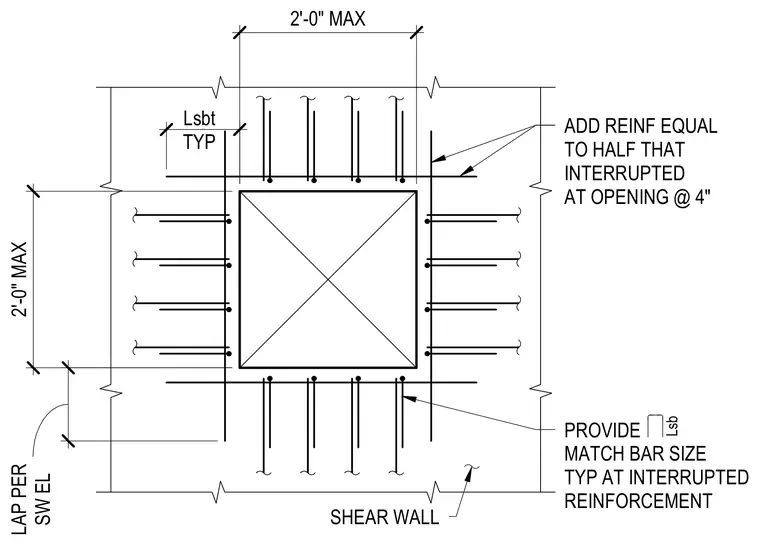
Additional reinforcement equal to half that interrupted at the opening is added at four inches spacing, with U-bars matching the interrupted bar size provided typically at the corners. Lap lengths follow shear wall elevation requirements with a maximum two-foot dimension for standard detailing.
36" 36" 14 7/8" 14 7/8" 2'-0" MAX 2'-0" MAX Lsbt TYP LAP PER SW EL ADD REINF EQUAL TO HALF THAT INTERRUPTED AT OPENING @ 4" PROVIDE MATCH BAR SIZE TYP AT INTERRUPTED REINFORCEMENT SHEAR WALL Lsb
Members view this detail in full resolution, download the CAD files (SVG, PDF), and can adapt it in the built-in CAD editor — export DXF, DWG, or PDF.
Start membership