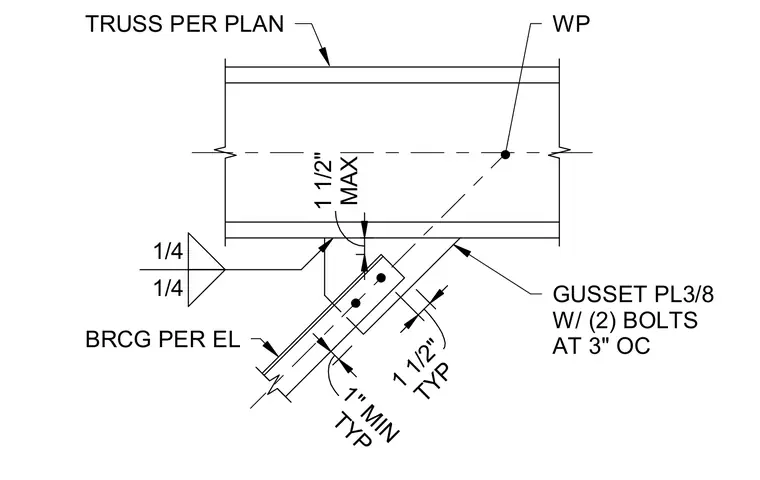
A truss per plan connects to a bracing member via a three-eighths inch thick gusset plate secured with two bolts at three inches on center. The bracing member maintains a one inch minimum clearance typical and a one and a half inch maximum distance from the work point typical. Fillet welds of one-quarter inch size connect the gusset plate assembly to the structural elements.
TRUSS PER PLAN 1/4 1/4 GUSSET PL3/8 W/ (2) BOLTS AT 3" OC WP BRCG PER EL MAX 1 1/2" TYP 1 1/2" TYP 1" MIN
Members view this detail in full resolution, download the CAD files (SVG, PDF), and can adapt it in the built-in CAD editor — export DXF, DWG, or PDF.
Start membership