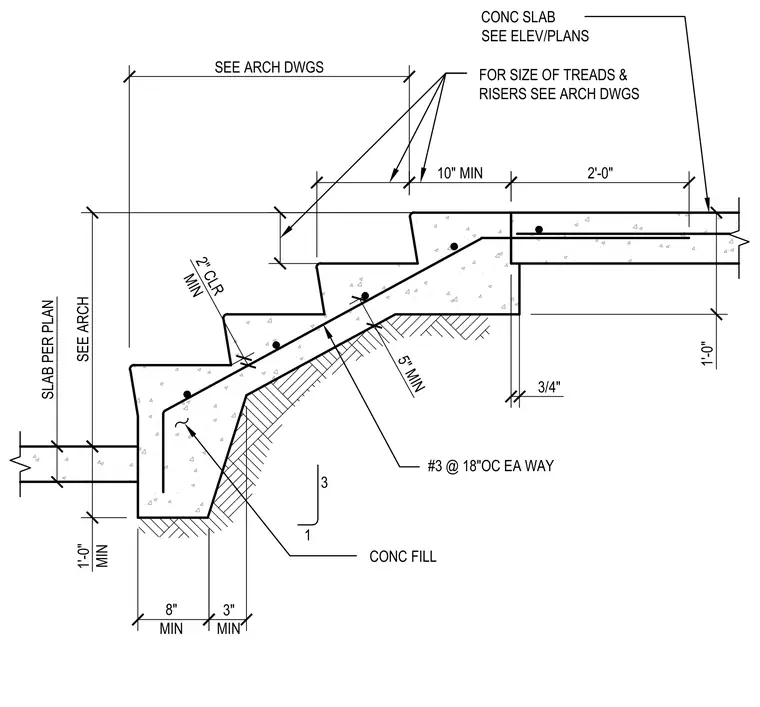
A cast-in-place concrete stair bears on a subgrade foundation with a five-inch minimum concrete fill and a concrete slab per plan. The stair waist is reinforced with number three rebars spaced at eighteen inches on center each way with a two-inch minimum clearance. Dimensions include an eight-inch minimum footing width, a three-inch minimum toe extension, and a one-foot minimum footing depth. Tread and riser sizes are coordinated per architectural drawings.
5" MIN SEE ARCH DWGS SEE ARCH SLAB PER PLAN 1'-0" MIN 8" MIN 3" MIN 1 3 3/4" #3 @ 18"OC EA WAY 10" MIN 2'-0" 1'-0" FOR SIZE OF TREADS & RISERS SEE ARCH DWGS CONC FILL CONC SLAB SEE ELEV/PLANS 2" CLR MIN
Members view this detail in full resolution, download the CAD files (SVG, PDF), and can adapt it in the built-in CAD editor — export DXF, DWG, or PDF.
Start membership