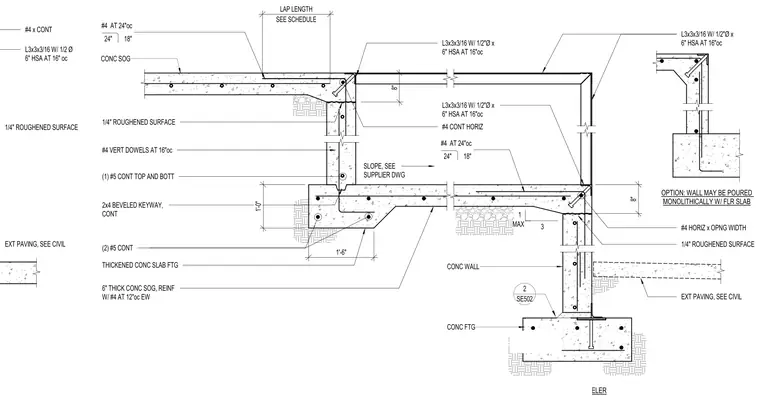
This assembly features a six-inch thick concrete slab-on-grade reinforced with number four bars at twelve inches on center each way, transitioning to a thickened slab footing. The slab edge includes a two-by-four beveled keyway and number four vertical dowels at sixteen inches on center. The foundation wall is reinforced with number four horizontal bars at twenty-four inches on center and one number five bar continuous at the top and bottom. An optional monolithic pour configuration is provided for the wall and slab connection. Steel angle L3x3x3/16 with one-half inch diameter by six-inch heavy-duty sleeve anchors at sixteen inches on center is specified for edge conditions. All concrete-to-concrete interfaces are finished with a one-quarter inch roughened surface.
Members view this detail in full resolution, download the CAD files (SVG, PDF), and can adapt it in the built-in CAD editor — export DXF, DWG, or PDF.
Start membership