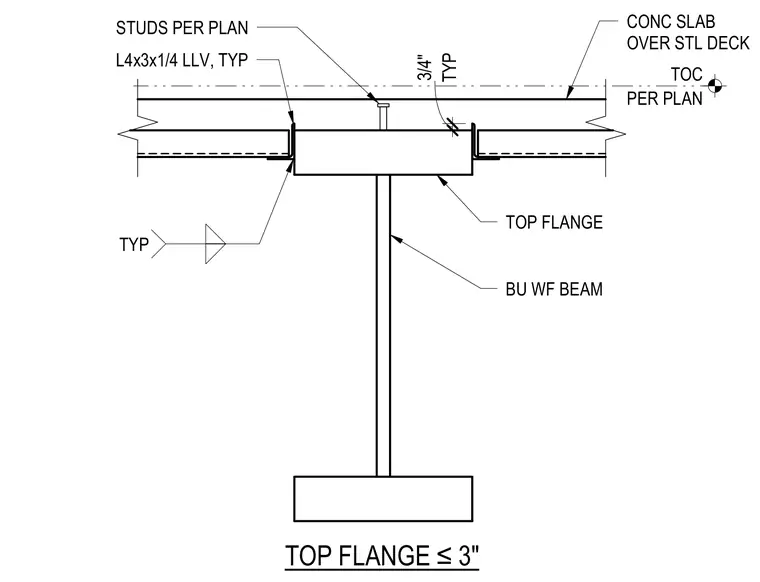
A concrete slab over steel deck bears directly on the top flange of a built-up wide flange beam. Shear studs as specified per plan anchor the slab to the top flange. Typical L4x3x1/4 angles with long legs vertical are placed at the deck edge against the beam flange. A three-quarter-inch clearance gap is maintained between the top flange and the deck assembly.
CONC SLAB OVER STL DECK BU WF BEAM TYP 3/4" TOP FLANGE ≤3" L4x3x1/4 LLV, TYP TYP TOP FLANGE STUDS PER PLAN PER PLAN TOC
Members view this detail in full resolution, download the CAD files (SVG, PDF), and can adapt it in the built-in CAD editor — export DXF, DWG, or PDF.
Start membership