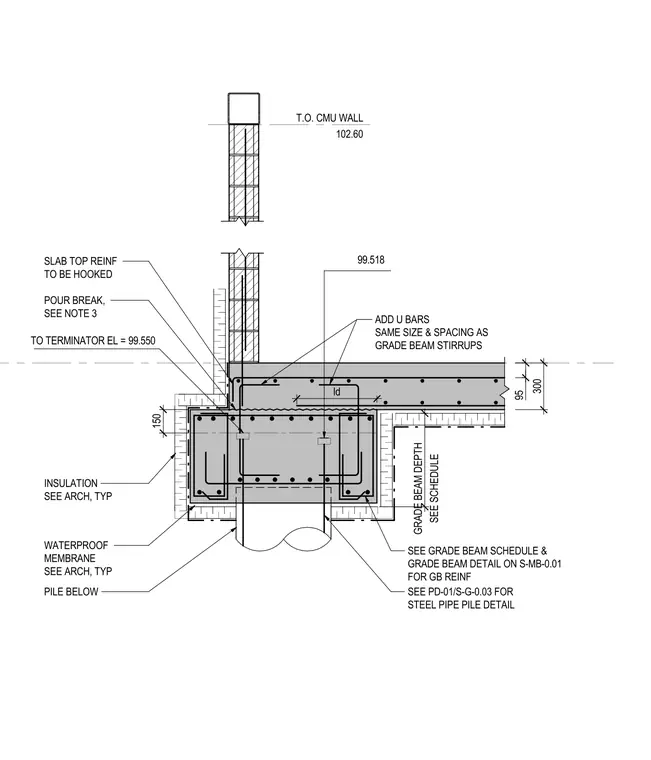
A typical perimeter grade beam section is supported by a steel pipe pile below, with a concrete slab-on-grade tying into the assembly. The 300 mm deep grade beam features stirrups and bottom reinforcement, with U-bars added at the slab interface matching the size and spacing of the grade beam stirrups. The slab top reinforcement is hooked at the pour break, and a waterproof membrane and insulation wrap the exterior face of the foundation. A CMU wall extends upward from the slab, with the top of the wall set at elevation 102.60.
T.O. CMU WALL 102.60 SEE SCHEDULE GRADE BEAM DEPTH 300 WATERPROOF MEMBRANE SEE ARCH, TYP INSULATION SEE ARCH, TYP SLAB TOP REINF TO BE HOOKED ADD U BARS SAME SIZE & SPACING AS GRADE BEAM STIRRUPS PILE BELOW SEE PD-01/S-G-0.03 FOR STEEL PIPE PILE DETAIL SEE GRADE BEAM SCHEDULE & GRADE BEAM DETAIL ON S-MB-0.01 FOR GB REINF 95 POUR BREAK, SEE NOTE 3 99.518 150 TO TERMINATOR EL = 99.550 ld
Members view this detail in full resolution, download the CAD files (SVG, PDF), and can adapt it in the built-in CAD editor — export DXF, DWG, or PDF.
Start membership