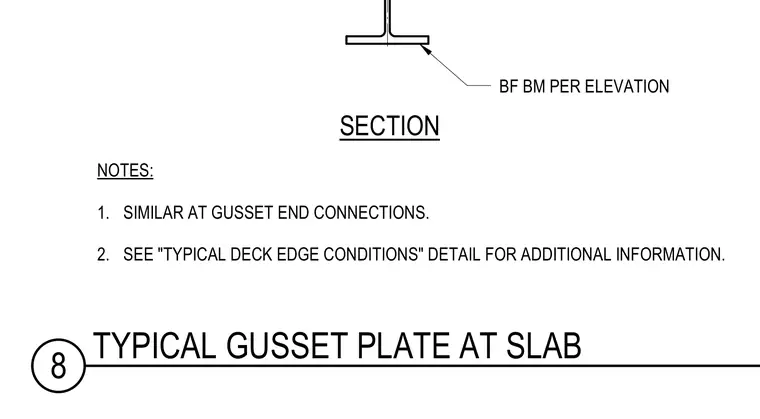
A structural detail featuring a typical gusset plate connection occurring at a floor slab edge. The framing consists of a beam or framing member sized per elevation connected via a gusset plate. Additional information for similar conditions is coordinated with the typical deck edge details.
SECTION BF BM PER ELEVATION NOTES: 1. SIMILAR AT GUSSET END CONNECTIONS. 2. SEE "TYPICAL DECK EDGE CONDITIONS" DETAIL FOR ADDITIONAL INFORMATION. 8 TYPICAL GUSSET PLATE AT SLAB
Members view this detail in full resolution, download the CAD files (SVG, PDF), and can adapt it in the built-in CAD editor — export DXF, DWG, or PDF.
Start membership