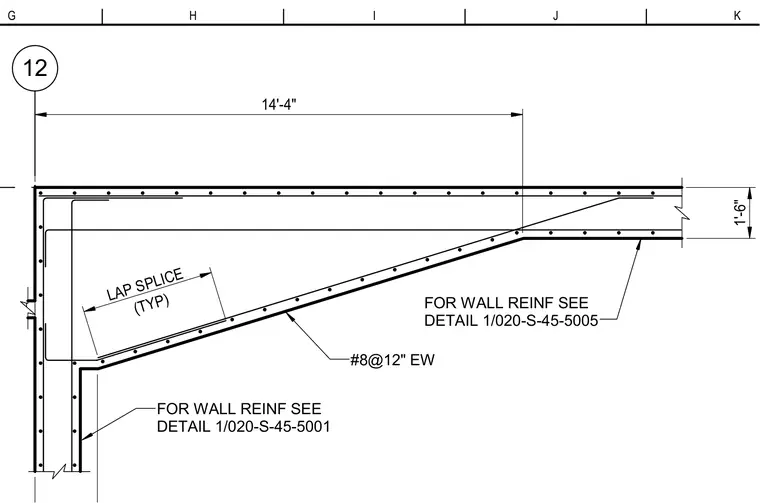
A reinforced concrete wall corner features a tapered haunch spanning between grid lines G and K. Vertical and horizontal reinforcement consists of number 8 bars spaced at twelve inches each way throughout the assembly. Typical lap splices are provided at wall intersections, with specific reinforcing details referenced to related structural sheets. The concrete wall section maintains a standard thickness of one foot six inches in the haunched region.
12 1'-6" FOR WALL REINF SEE DETAIL 1/020-S-45-5005 (TYP) LAP SPLICE FOR WALL REINF SEE DETAIL 1/020-S-45-5001 #8@12" EW 14'-4" K J I H G
Members view this detail in full resolution, download the CAD files (SVG, PDF), and can adapt it in the built-in CAD editor — export DXF, DWG, or PDF.
Start membership