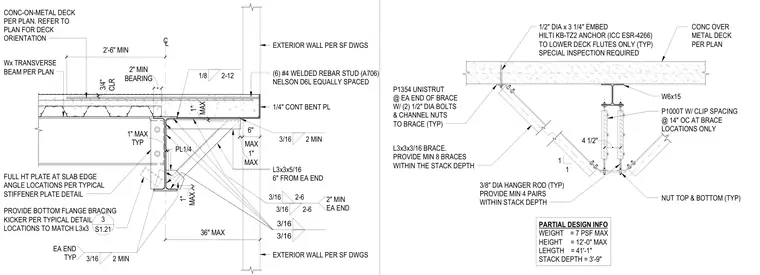
A concrete-on-metal-deck slab bears on a transverse steel beam with a continuous bent plate at the slab edge and an exterior wall assembly above. The supporting steel beam incorporates a full-height stiffener plate, a one-quarter-inch thick plate connection, and an L3x3x5/16 angle brace. Additional overhead framing features a W6x15 beam with P1000T Unistrut clips spaced at fourteen inches on center, supplemented by L3x3x3/16 angle braces secured with half-inch diameter Hilti KB-TZ2 concrete anchors into the lower deck flutes. Three-eighths-inch diameter hanger rods with top and bottom nuts provide supplementary vertical support within the stack depth.
1/2" DIA x 3 1/4" EMBED HILTI KB-TZ2 ANCHOR (ICC ESR-4266) TO LOWER DECK FLUTES ONLY (TYP) SPECIAL INSPECTION REQUIRED W6x15 P1000T W/ CLIP SPACING @ 14" OC AT BRACE LOCATIONS ONLY L3x3x3/16 BRACE. PROVIDE MIN 8 BRACES WITHIN THE STACK DEPTH 3/8" DIA HANGER ROD (TYP) PROVIDE MIN 4 PAIRS WITHIN STACK DEPTH 1 1 4 1/2" P1354 UNISTRUT @ EA END OF BRACE W/ (2) 1/2" DIA BOLTS & CHANNEL NUTS TO BRACE (TYP) NUT TOP & BOTTOM (TYP) PARTIAL DESIGN INFO WEIGHT = 7 PSF MAX HEIGHT = 12'-0" MAX LEHGTH = 41'-1" STACK DEPTH = 3'-9" CONC OVER METAL DECK PER PLAN MAX 1" MAX 1" MAX 6" TYP 1" MAX MAX 1" BEARING 2" MIN 2'-6" MIN (6) #4 WELDED REBAR STUD (A706) NELSON D6L EQUALLY SPACED CL CONC-ON-METAL DECK PER PLAN. REFER TO PLAN FOR DECK ORIENTATION Wx TRANSVERSE BEAM PER PLAN CLR 3/4" FULL HT PLATE AT SLAB EDGE ANGLE LOCATIONS PER TYPICAL STIFFENER PLATE DETAIL PROVIDE BOTTOM FLANGE BRACING KICKER PER TYPICAL DETAIL LOCATIONS TO MATCH L3x3 3 S1.21 36" MAX 3/16 2 MIN EA END TYP PL1/4 1/4" CONT BENT PL 3/16 2 MIN L3x3x5/16 6" FROM EA END 1/8 2-12 2" MIN EA END 3/16 2-6 3/16 2-6 3/16 3/16 EXTERIOR WALL PER SF DWGS EXTERIOR WALL PER SF DWGS
Members view this detail in full resolution, download the CAD files (SVG, PDF), and can adapt it in the built-in CAD editor — export DXF, DWG, or PDF.
Start membership