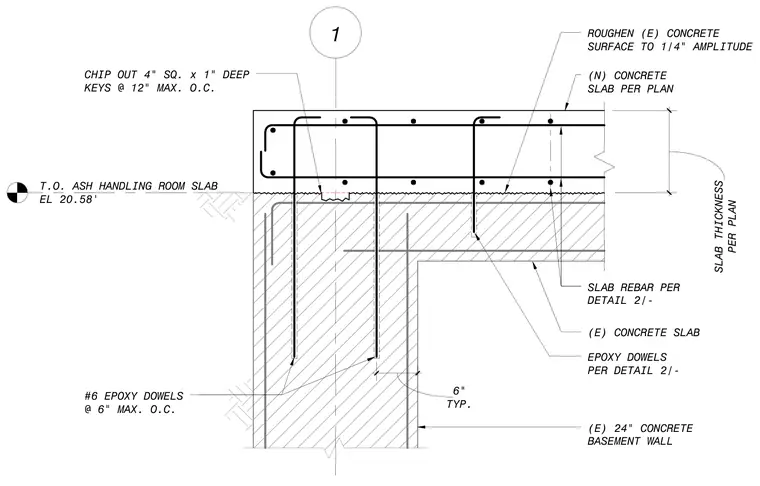
A new concrete slab bears on an existing twenty-four-inch concrete basement wall with the top of the slab set at elevation twenty point fifty-eight feet. The existing concrete surface is roughened to a one-quarter-inch amplitude, and four-inch-square by one-inch-deep keys are chipped out at twelve inches maximum on center. Number six epoxy dowels are embedded into the existing wall at six inches maximum on center. Additional slab reinforcement and epoxy dowels are detailed per plan.
1 SLAB REBAR PER DETAIL 2/- (N) CONCRETE SLAB PER PLAN EPOXY DOWELS PER DETAIL 2/- (E) CONCRETE SLAB T.O. ASH HANDLING ROOM SLAB EL 20.58' TYP. 6" (E) 24" CONCRETE BASEMENT WALL #6 EPOXY DOWELS @ 6" MAX. O.C. CHIP OUT 4" SQ. x 1" DEEP KEYS @ 12" MAX. O.C. PER PLAN SLAB THICKNESS ROUGHEN (E) CONCRETE SURFACE TO 1/4" AMPLITUDE
Members view this detail in full resolution, download the CAD files (SVG, PDF), and can adapt it in the built-in CAD editor — export DXF, DWG, or PDF.
Start membership