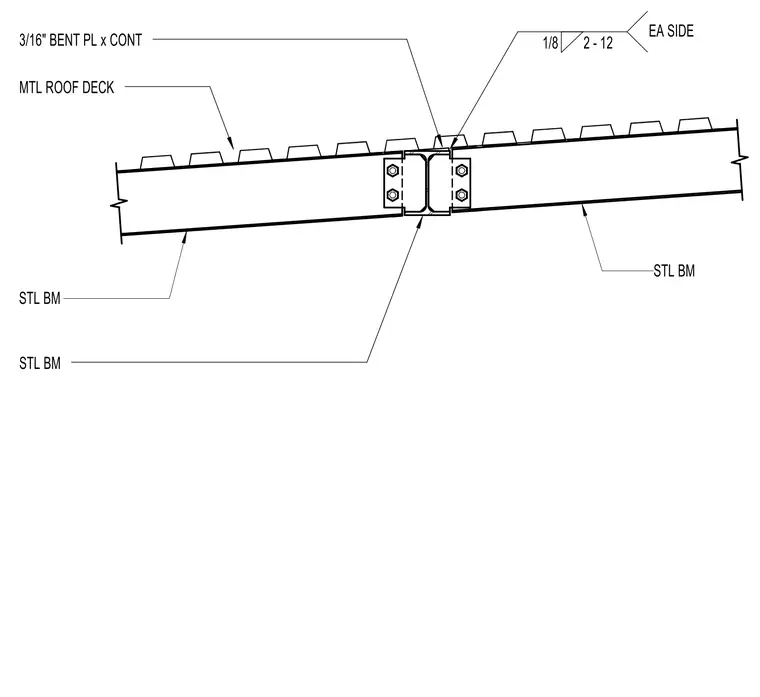
Two sloped structural steel beams connect end-to-end beneath a metal roof deck. A three-sixteenth-inch continuous bent plate bridges the top flanges, welded on each side with an one-eighth-inch fillet weld spaced at two to twelve inches. Bolted web connections secure the steel beam web plates together.
Members view this detail in full resolution, download the CAD files (SVG, PDF), and can adapt it in the built-in CAD editor — export DXF, DWG, or PDF.
Start membership