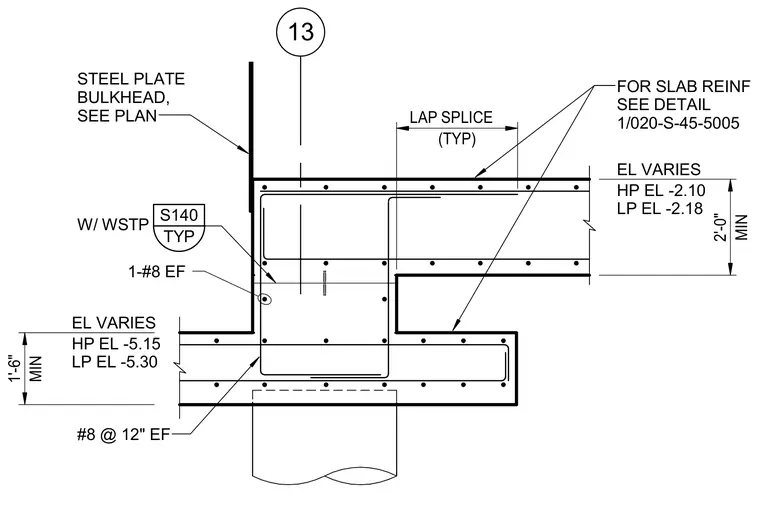
A stepped concrete slab transition features a steel plate bulkhead sized per plan and a typical S140 waterstop. Slab reinforcement consists of number eight reinforcing bars placed at twelve inches on center each face, with lap splices detailed typically. High and low elevations vary across the slab drop, maintaining minimum thicknesses of two feet and one foot six inches. Additional slab reinforcement is referenced to detail 1/020-S-45-5005.
13 MIN 2'-0" MIN 1'-6" EL VARIES HP EL -5.15 LP EL -5.30 TYP S140 W/ WSTP (TYP) LAP SPLICE EL VARIES HP EL -2.10 LP EL -2.18 STEEL PLATE BULKHEAD, SEE PLAN FOR SLAB REINF SEE DETAIL 1/020-S-45-5005 1-#8 EF #8 @ 12" EF
Members view this detail in full resolution, download the CAD files (SVG, PDF), and can adapt it in the built-in CAD editor — export DXF, DWG, or PDF.
Start membership