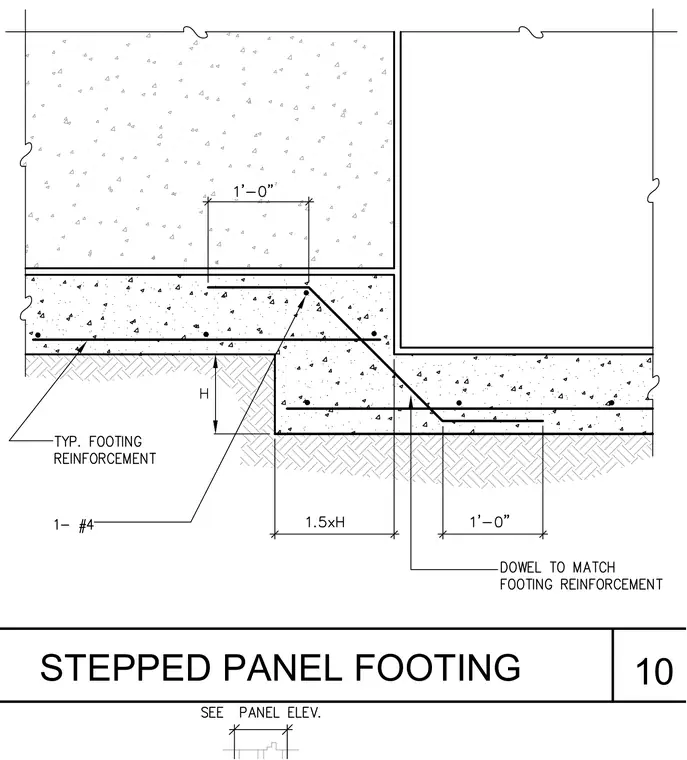
A reinforced concrete wall panel transitions in elevation via a stepped footing detail. The lower concrete footing bears on compacted soil with typical footing reinforcement running continuously through the lower and upper steps. A single number four reinforcing bar acts as a corner bar at the step transition, accompanied by matching footing dowels that extend into the adjacent section with a one-foot lap. The step height dimensioned as H dictates a slope transition with a horizontal distance of one-and-a-half times H.
Members view this detail in full resolution, download the CAD files (SVG, PDF), and can adapt it in the built-in CAD editor — export DXF, DWG, or PDF.
Start membership