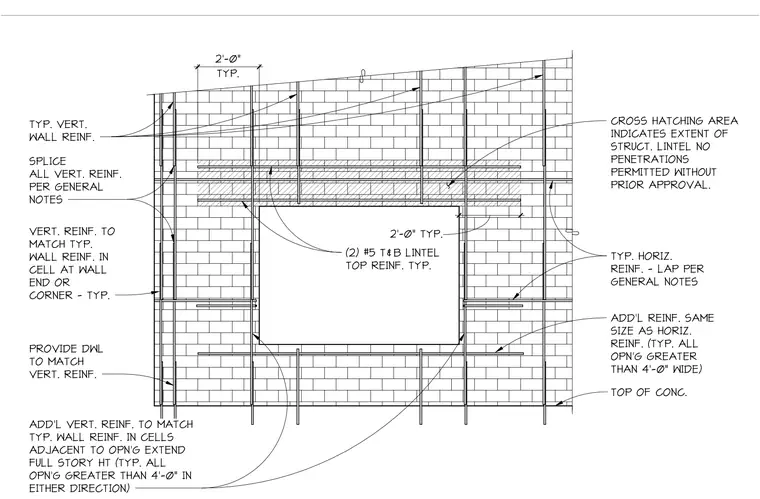
Standard reinforcement placement around wall openings in a hollow unit masonry wall assembly. Vertical wall reinforcing is spliced per general notes with dowels provided to match. Additional vertical reinforcement is placed in cells adjacent to openings and extends the full story height for openings greater than four feet in either direction. Horizontal reinforcement laps per general notes, with additional horizontal reinforcement of the same size provided for all openings greater than four feet wide. A structural lintel spans the top of the opening, reinforced with two number five top and bottom bars, and prohibits penetrations without prior approval.
CROSS HATCHING AREA INDICATES EXTENT OF STRUCT. LINTEL NO PENETRATIONS PERMITTED WITHOUT PRIOR APPROVAL. 2'-0" TYP. TYP. 2'-0" TYP. VERT. WALL REINF. SPLICE ALL VERT. REINF. PER GENERAL NOTES PROVIDE DWL TO MATCH VERT. REINF. ADD'L VERT. REINF. TO MATCH TYP. WALL REINF. IN CELLS ADJACENT TO OPN'G EXTEND FULL STORY HT (TYP. ALL OPN'G GREATER THAN 4'-0" IN EITHER DIRECTION) (2) #5 T&B LINTEL TOP REINF. TYP. TYP. HORIZ. REINF. - LAP PER GENERAL NOTES ADD'L REINF. SAME SIZE AS HORIZ. REINF. (TYP. ALL OPN'G GREATER THAN 4'-0" WIDE) TOP OF CONC. VERT. REINF. TO MATCH TYP. WALL REINF. IN CELL AT WALL END OR CORNER - TYP.
Members view this detail in full resolution, download the CAD files (SVG, PDF), and can adapt it in the built-in CAD editor — export DXF, DWG, or PDF.
Start membership