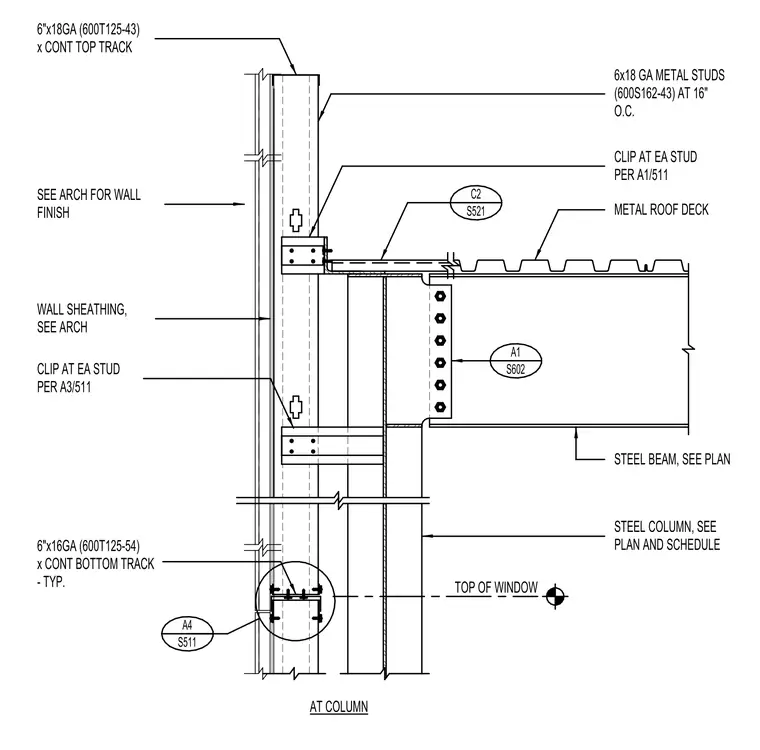
Cold-formed steel wall framing consists of 6-inch by 18-gauge studs spaced at 16 inches on center, bound by a 6-inch by 18-gauge continuous top track and a 6-inch by 16-gauge continuous bottom track. The stud wall connects to a structural steel column and beam assembly using framing clips at each stud per details A1 and A3 on sheet 511. A metal roof deck bears near the top of the steel beam, which connects to the steel column via a bolted shear tab. Wall sheathing and wall finishes are provided per architectural drawings.
A1 S602 A4 S511 AT COLUMN TOP OF WINDOW STEEL COLUMN, SEE PLAN AND SCHEDULE STEEL BEAM, SEE PLAN CLIP AT EA STUD PER A3/511 WALL SHEATHING, SEE ARCH SEE ARCH FOR WALL FINISH CLIP AT EA STUD PER A1/511 METAL ROOF DECK 6x18 GA METAL STUDS (600S162-43) AT 16" O.C. 6"x18GA (600T125-43) x CONT TOP TRACK 6"x16GA (600T125-54) x CONT BOTTOM TRACK - TYP. C2 S521
Members view this detail in full resolution, download the CAD files (SVG, PDF), and can adapt it in the built-in CAD editor — export DXF, DWG, or PDF.
Start membership