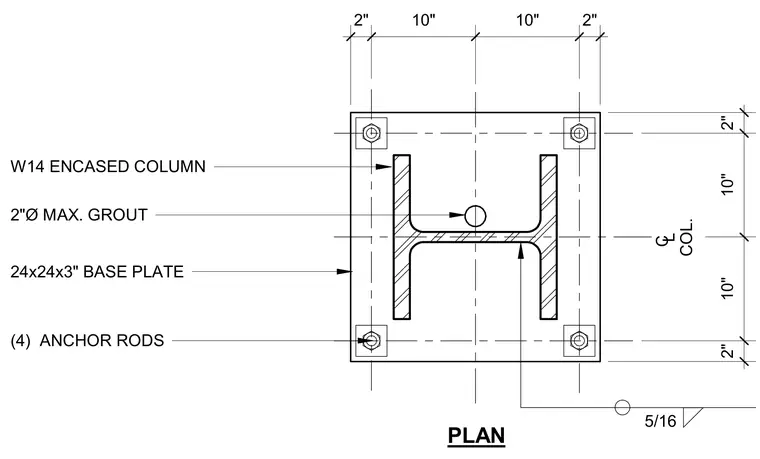
A W14 structural steel column is centered on a twenty-four by twenty-four by three-inch steel base plate secured by four anchor rods. The layout dimensions indicate a ten-inch by ten-inch spacing grid centered on the column intersection lines with two-inch edge distances. A five-sixteenth-inch fillet weld connects the column section to the base plate assembly. A two-inch diameter maximum grout placement is specified at the center of the web.
PLAN 5/16 2" 10" 10" 2" 2"Ø MAX. GROUT W14 ENCASED COLUMN 24x24x3" BASE PLATE C L COL. (4) ANCHOR RODS 2" 10" 10" 2"
Members view this detail in full resolution, download the CAD files (SVG, PDF), and can adapt it in the built-in CAD editor — export DXF, DWG, or PDF.
Start membership