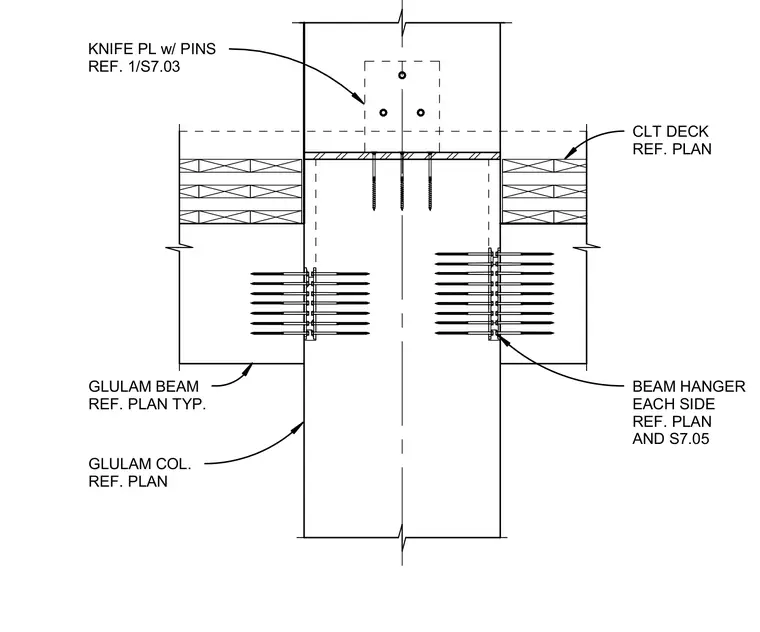
Glulam beams frame into a glulam column using a concealed knife plate with pins at the top and beam hangers on each side. A cross-laminated timber deck bears across the top of the assembly. Fasteners secure the hangers and deck per the structural plans.
CLT DECK REF. PLAN BEAM HANGER EACH SIDE REF. PLAN AND S7.05 GLULAM COL. REF. PLAN KNIFE PL w/ PINS REF. 1/S7.03 GLULAM BEAM REF. PLAN TYP.
Members view this detail in full resolution, download the CAD files (SVG, PDF), and can adapt it in the built-in CAD editor — export DXF, DWG, or PDF.
Start membership