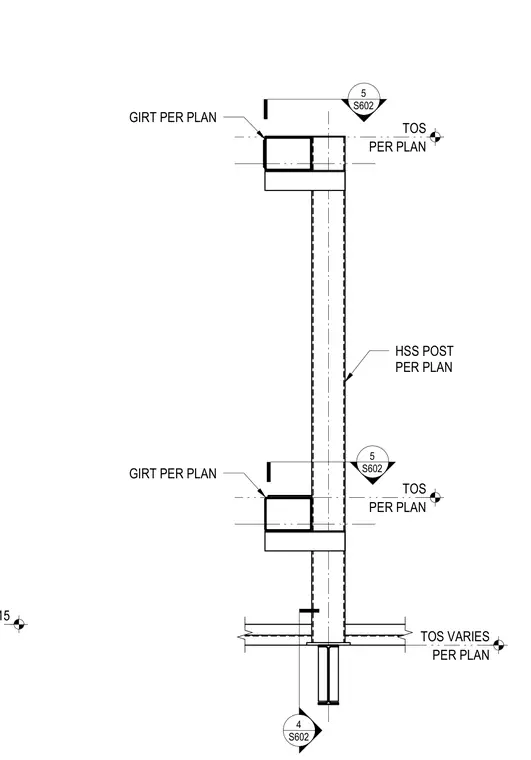
An hollow structural section post extends upward with girts attached per plan at specified elevations. Top of steel elevations are indicated as varying per plan. Detail reference bubbles direct to related sheets for connection particulars.
LEVEL 15 PER PLAN TOS PER PLAN TOS HSS POST PER PLAN PER PLAN TOS VARIES 5 S602 4 S602 GIRT PER PLAN GIRT PER PLAN 5 S602
Members view this detail in full resolution, download the CAD files (SVG, PDF), and can adapt it in the built-in CAD editor — export DXF, DWG, or PDF.
Start membership