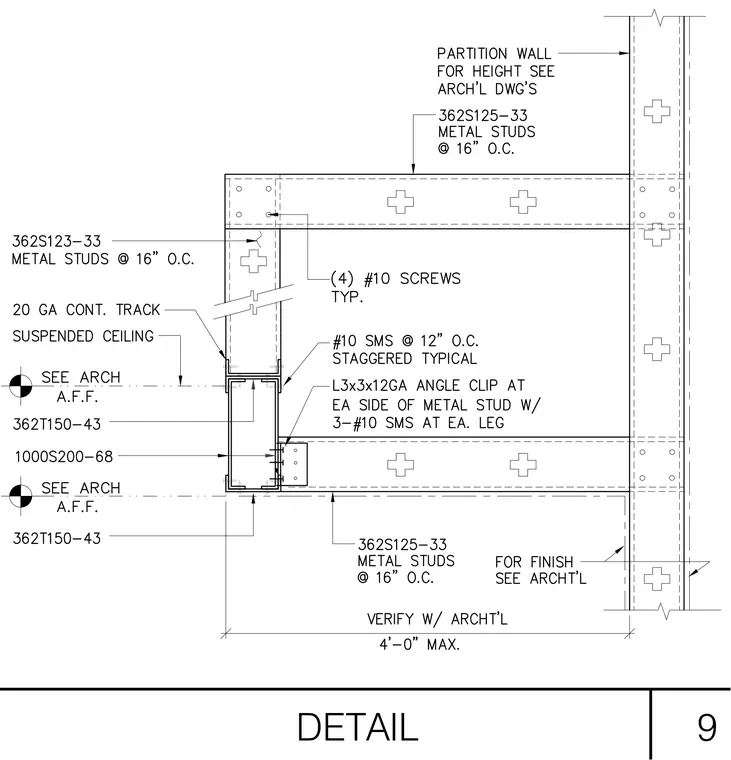
A partition wall is framed with 362S125-33 metal studs spaced at sixteen inches on center and connects to a vertical structural member. A suspended ceiling track consisting of 362T150-43 channels and a 1000S200-68 track is secured with angle clips and self-tapping screws. The continuous track is fastened with number ten sheet metal screws at twelve inches on center staggered typical, while angle clips attach with three number ten screws on each leg. Four number ten screws typically fasten the stud framing connections.
Members view this detail in full resolution, download the CAD files (SVG, PDF), and can adapt it in the built-in CAD editor — export DXF, DWG, or PDF.
Start membership