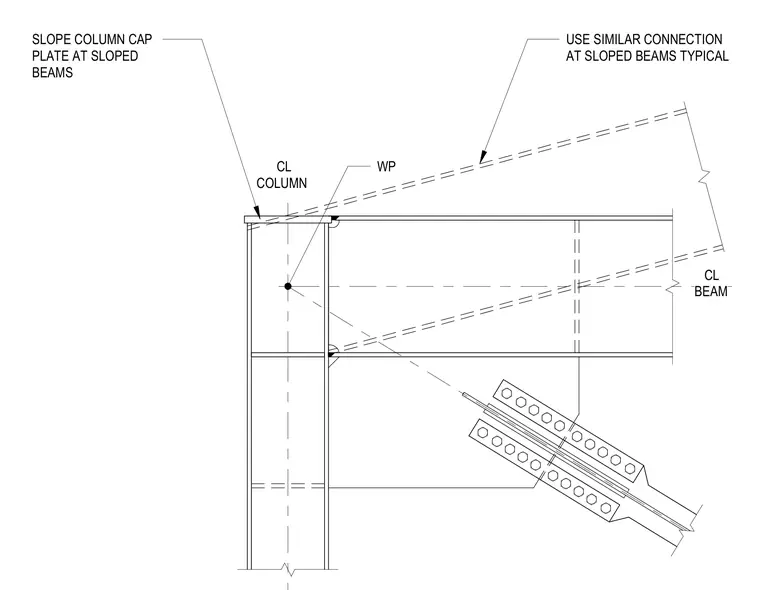
A structural steel roof beam frames into a vertical column with a sloped column cap plate at the roof line. A diagonal brace intersects at the working point on the column centerline, secured with gusset plates and multiple bolts. Similar connections apply to sloped roof beams as indicated by drawing notes.
CL COLUMN CL BEAM WP USE SIMILAR CONNECTION AT SLOPED BEAMS TYPICAL SLOPE COLUMN CAP PLATE AT SLOPED BEAMS
Members view this detail in full resolution, download the CAD files (SVG, PDF), and can adapt it in the built-in CAD editor — export DXF, DWG, or PDF.
Start membership