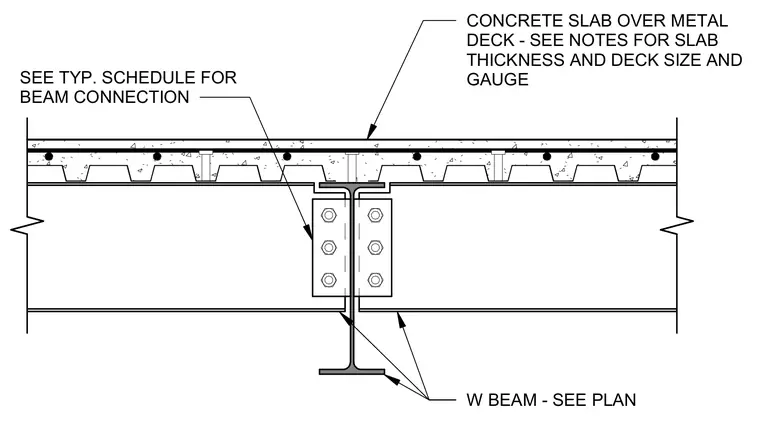
A concrete slab over metal deck bears on a structural steel wide-flange beam, with slab thickness and deck gauge sized per plan notes. A bolted shear tab connection joins the framing members, with the specific connection details referenced to the typical schedule. Welded shear studs tie the concrete topping to the steel beam below.
SEE TYP. SCHEDULE FOR BEAM CONNECTION W BEAM - SEE PLAN CONCRETE SLAB OVER METAL DECK - SEE NOTES FOR SLAB THICKNESS AND DECK SIZE AND GAUGE
Members view this detail in full resolution, download the CAD files (SVG, PDF), and can adapt it in the built-in CAD editor — export DXF, DWG, or PDF.
Start membership