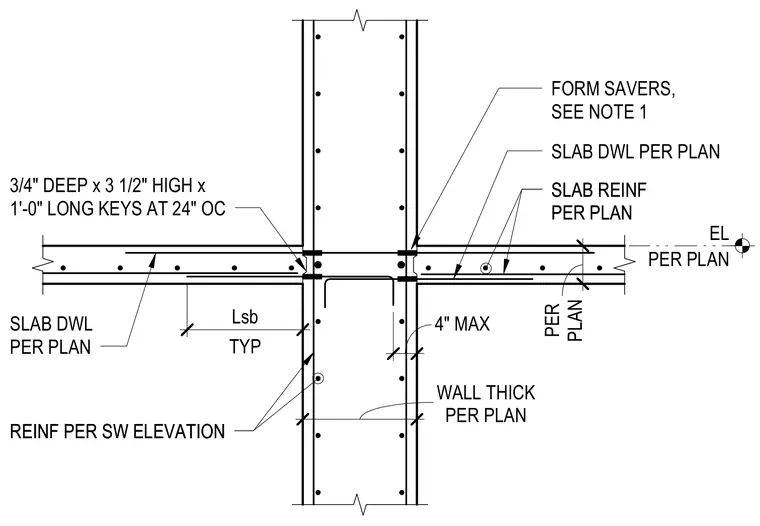
The reinforced concrete slab connects to a vertical concrete wall using continuous slab dowels and slab reinforcement sized per plan. Form savers are incorporated at the wall interface, paired with shear keys measuring 3/4 inch deep by 3 1/2 inches high by 1'-0" long spaced at 24 inches on center. Wall reinforcement is provided per the southwest elevation, with wall thickness designated per plan. Dimensioning includes a maximum 4-inch clearance and development length Lsb as typical.
PER PLAN EL 24" 24 3/8" 8" 5" 4" MAX PER PLAN WALL THICK PER PLAN Lsb 3/4" DEEP x 3 1/2" HIGH x 1'-0" LONG KEYS AT 24" OC SLAB DWL PER PLAN REINF PER SW ELEVATION FORM SAVERS, SEE NOTE 1 SLAB DWL PER PLAN SLAB REINF PER PLAN REINF PER SW ELEVATION SLAB REINF PER PLAN TYP
Members view this detail in full resolution, download the CAD files (SVG, PDF), and can adapt it in the built-in CAD editor — export DXF, DWG, or PDF.
Start membership