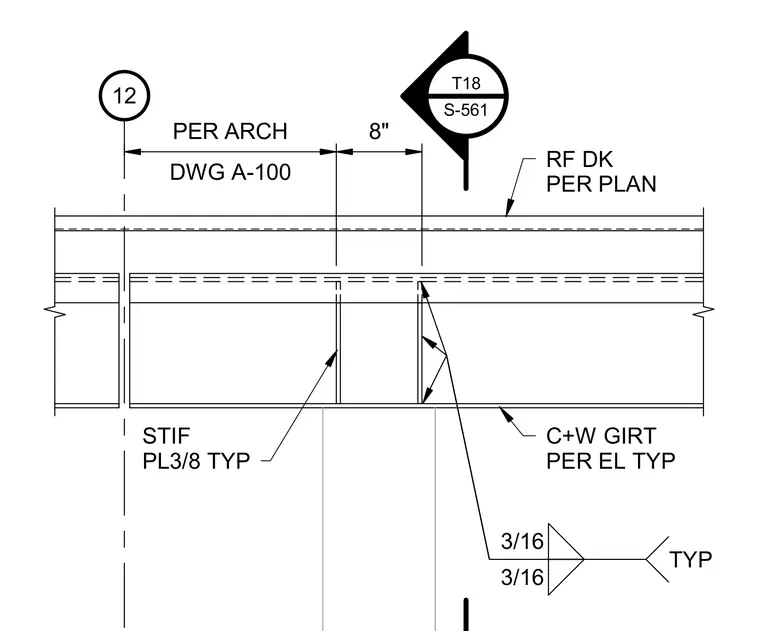
A continuous girt connects beneath the roof deck, sized per plan with a typical 3/8-inch thick stiffener plate. Three-sixteenth-inch fillet welds attach the stiffener plate typically. Dimensions locate the assembly eight inches from the architectural reference line on drawing A-100.
12 DWG A-100 PER ARCH 8" T18 S-561 RF DK PER PLAN C+W GIRT PER EL TYP STIF PL3/8 TYP 3/16 3/16 TYP
Members view this detail in full resolution, download the CAD files (SVG, PDF), and can adapt it in the built-in CAD editor — export DXF, DWG, or PDF.
Start membership