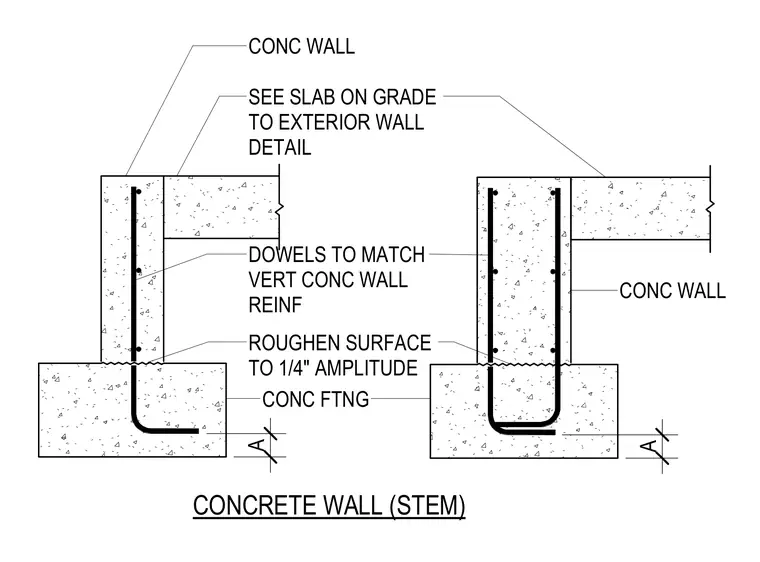
A reinforced concrete stem wall bears on a concrete footing with vertical dowels matching the wall reinforcement sizing and spacing. The cold joint between the footing and the stem wall is roughened to one-quarter inch amplitude for shear transfer. Vertical reinforcing bars extend from the footing into the stem wall to provide structural continuity. A concrete slab on grade ties into the exterior wall assembly above the footing.
SEE SLAB ON GRADE TO EXTERIOR WALL DETAIL A CONC WALL A CONCRETE WALL (STEM) DOWELS TO MATCH VERT CONC WALL REINF ROUGHEN SURFACE TO 1/4" AMPLITUDE CONC FTNG CONC WALL
Members view this detail in full resolution, download the CAD files (SVG, PDF), and can adapt it in the built-in CAD editor — export DXF, DWG, or PDF.
Start membership