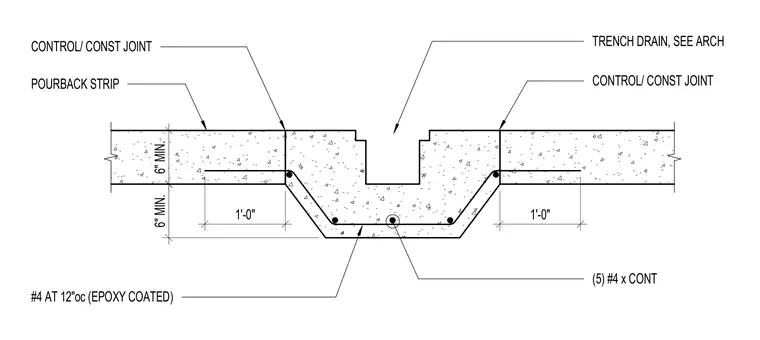
This structural detail shows a concrete trench drain integrated with a slab pourback strip flanked by control and construction joints. The assembly features a trench drain sized per architectural drawings, set into a depressed concrete section reinforced with five continuous number four reinforcing bars. Six-inch minimum slab thickness is maintained, with number four epoxy-coated reinforcing bars spaced at twelve inches on center extending outward from the joint. Control and construction joints define the edges of the pourback strip on either side of the drain.
1'-0" 1'-0" 6" MIN. 6" MIN. POURBACK STRIP CONTROL/ CONST JOINT CONTROL/ CONST JOINT TRENCH DRAIN, SEE ARCH (5) #4 x CONT #4 AT 12"oc (EPOXY COATED)
Members view this detail in full resolution, download the CAD files (SVG, PDF), and can adapt it in the built-in CAD editor — export DXF, DWG, or PDF.
Start membership