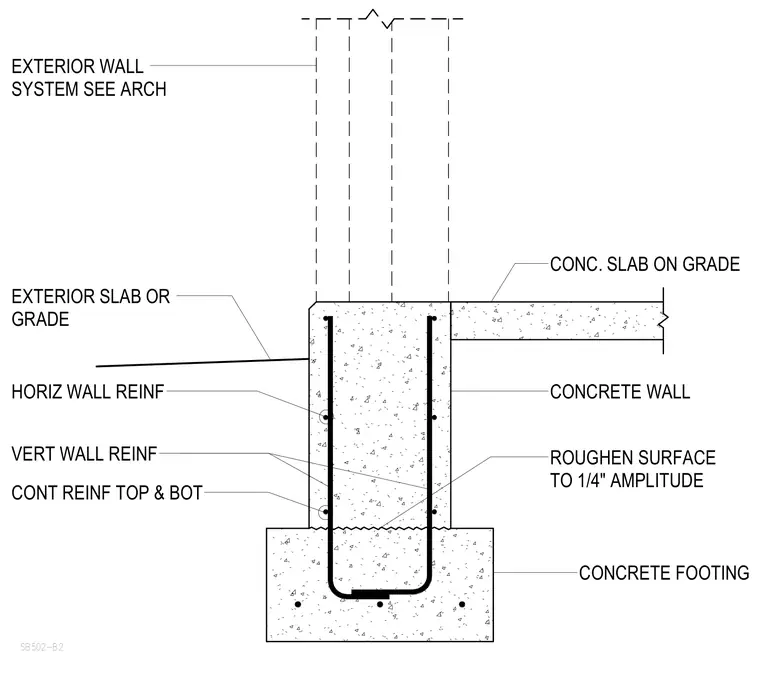
A reinforced concrete wall bears upon a continuous concrete footing with continuous reinforcing steel running top and bottom. Horizontal and vertical wall reinforcing bars tie the foundation wall together, with the cold joint between the wall and footing roughened to one-quarter inch amplitude. A concrete slab-on-grade intersects the interior face of the concrete wall, while an exterior slab or grade meets the opposite side. An exterior wall system continues above the foundation wall per architectural drawings.
SB502-B2 CONCRETE WALL HORIZ WALL REINF CONCRETE FOOTING ROUGHEN SURFACE TO 1/4" AMPLITUDE VERT WALL REINF CONT REINF TOP & BOT CONC. SLAB ON GRADE EXTERIOR SLAB OR GRADE EXTERIOR WALL SYSTEM SEE ARCH
Members view this detail in full resolution, download the CAD files (SVG, PDF), and can adapt it in the built-in CAD editor — export DXF, DWG, or PDF.
Start membership