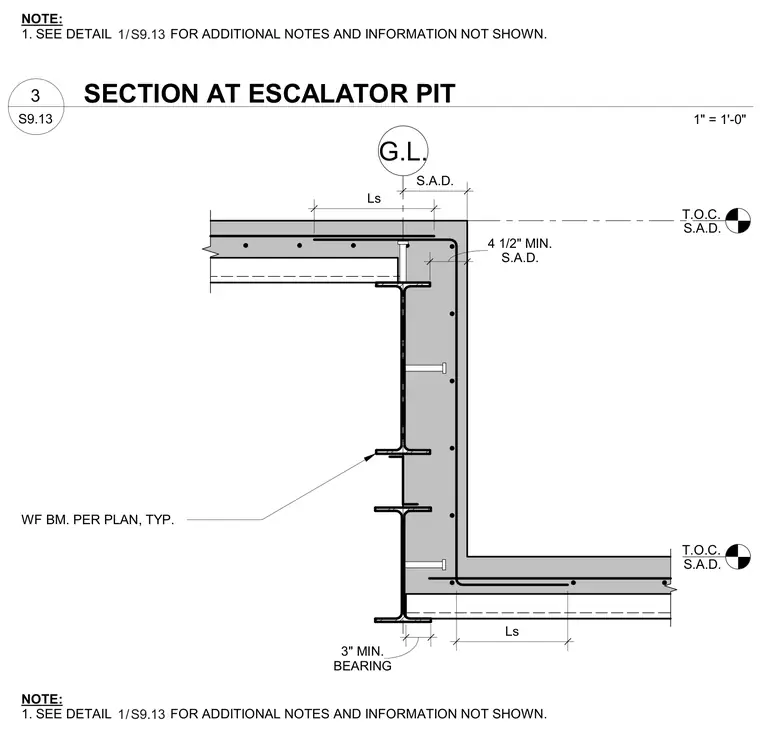
A reinforced concrete escalator pit wall bears against wide-flange steel framing members sized per plan. The concrete wall features a minimum four-and-a-half-inch clearance and a minimum three-inch bearing dimension. Embedded steel shapes tie into the concrete mass with typical spacing. Top of concrete and gridline level markers orient the assembly within the structural grid. Additional notes direct the builder to reference sheet S9.13 for supplementary installation information.
NOTE: 1. SEE DETAIL FOR ADDITIONAL NOTES AND INFORMATION NOT SHOWN. WF BM. PER PLAN, TYP. T.O.C. S.A.D. G.L. T.O.C. S.A.D. S.A.D. S.A.D. 4 1/2" MIN. Ls BEARING 3" MIN. Ls / 1 S9.13 NOTE: 1. SEE DETAIL FOR ADDITIONAL NOTES AND INFORMATION NOT SHOWN. / 1 S9.13 S9.13 1" = 1'-0" 3 SECTION AT ESCALATOR PIT
Members view this detail in full resolution, download the CAD files (SVG, PDF), and can adapt it in the built-in CAD editor — export DXF, DWG, or PDF.
Start membership