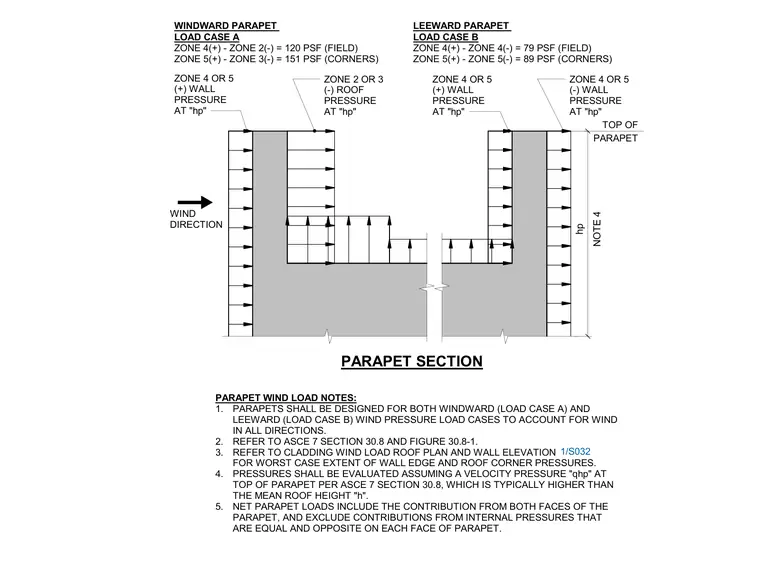
Parapets are designed for both windward load case A and leeward load case B wind pressure load cases to account for wind in all directions per ASCE 7 section 30.8 and figure 30.8-1. Cladding wind load roof plan and wall elevation references apply for the worst-case extent of wall edge and roof corner pressures. Pressures are evaluated assuming a velocity pressure qhp at the top of the parapet, which is typically higher than the mean roof height h. Net parapet loads include contributions from both faces of the parapet and exclude contributions from internal pressures that are equal and opposite on each face. Windward load case A results in one hundred twenty pounds per square foot in the field and one hundred fifty-one pounds per square foot at corners, while leeward load case B results in seventy-nine pounds per square foot in the field and eighty-nine pounds per square foot at corners.
TOP OF PARAPET PARAPET WIND LOAD NOTES: 1. PARAPETS SHALL BE DESIGNED FOR BOTH WINDWARD (LOAD CASE A) AND LEEWARD (LOAD CASE B) WIND PRESSURE LOAD CASES TO ACCOUNT FOR WIND IN ALL DIRECTIONS. 2. REFER TO ASCE 7 SECTION 30.8 AND FIGURE 30.8-1. 3. REFER TO CLADDING WIND LOAD ROOF PLAN AND WALL ELEVATION FOR WORST CASE EXTENT OF WALL EDGE AND ROOF CORNER PRESSURES. 4. PRESSURES SHALL BE EVALUATED ASSUMING A VELOCITY PRESSURE "qhp" AT TOP OF PARAPET PER ASCE 7 SECTION 30.8, WHICH IS TYPICALLY HIGHER THAN THE MEAN ROOF HEIGHT "h". 5. NET PARAPET LOADS INCLUDE THE CONTRIBUTION FROM BOTH FACES OF THE PARAPET, AND EXCLUDE CONTRIBUTIONS FROM INTERNAL PRESSURES THAT ARE EQUAL AND OPPOSITE ON EACH FACE OF PARAPET. ZONE 4 OR 5 (-) WALL PRESSURE AT "hp" ZONE 4 OR 5 (+) WALL PRESSURE AT "hp" ZONE 2 OR 3 (-) ROOF PRESSURE AT "hp" ZONE 4 OR 5 (+) WALL PRESSURE AT "hp" WINDWARD PARAPET LOAD CASE A ZONE 4(+) - ZONE 2(-) = 120 PSF (FIELD) ZONE 5(+) - ZONE 3(-) = 151 PSF (CORNERS) LEEWARD PARAPET LOAD CASE B ZONE 4(+) - ZONE 4(-) = 79 PSF (FIELD) ZONE 5(+) - ZONE 5(-) = 89 PSF (CORNERS) WIND DIRECTION NOTE 4 hp PARAPET SECTION 1/S032
Members view this detail in full resolution, download the CAD files (SVG, PDF), and can adapt it in the built-in CAD editor — export DXF, DWG, or PDF.
Start membership