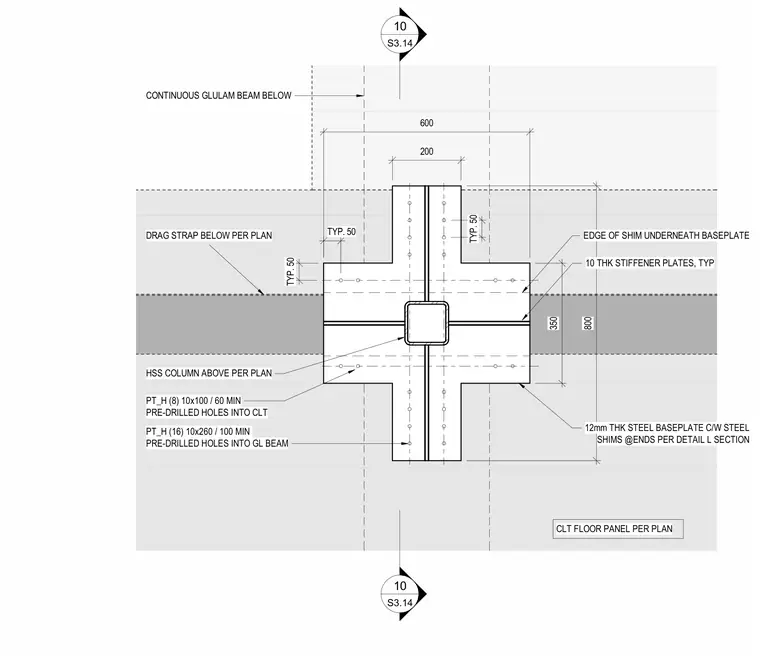
A hollow structural section steel column bears on a 12 millimeter thick steel baseplate with steel shims at ends per detail section, reinforced by 10 millimeter thick typical stiffener plates welded to the column and baseplate. The assembly rests on a cross-laminated timber floor panel per plan, anchored by eight PT_H 10x100 fasteners with 60 millimeter minimum pre-drilled holes into the cross-laminated timber. A continuous glulam beam runs below per plan, connected by sixteen PT_H 10x260 fasteners with 100 millimeter minimum pre-drilled holes into the glulam beam. A drag strap is positioned below per plan aligning with the column centerline.
S3.14 10 S3.14 10 TYP. 50 TYP. 50 TYP. 50 CONTINUOUS GLULAM BEAM BELOW PT_H (16) 10x260 / 100 MIN PRE-DRILLED HOLES INTO GL BEAM 200 600 800 PT_H (8) 10x100 / 60 MIN PRE-DRILLED HOLES INTO CLT 350 DRAG STRAP BELOW PER PLAN EDGE OF SHIM UNDERNEATH BASEPLATE 12mm THK STEEL BASEPLATE C/W STEEL SHIMS @ENDS PER DETAIL L SECTION HSS COLUMN ABOVE PER PLAN CLT FLOOR PANEL PER PLAN 10 THK STIFFENER PLATES, TYP
Members view this detail in full resolution, download the CAD files (SVG, PDF), and can adapt it in the built-in CAD editor — export DXF, DWG, or PDF.
Start membership