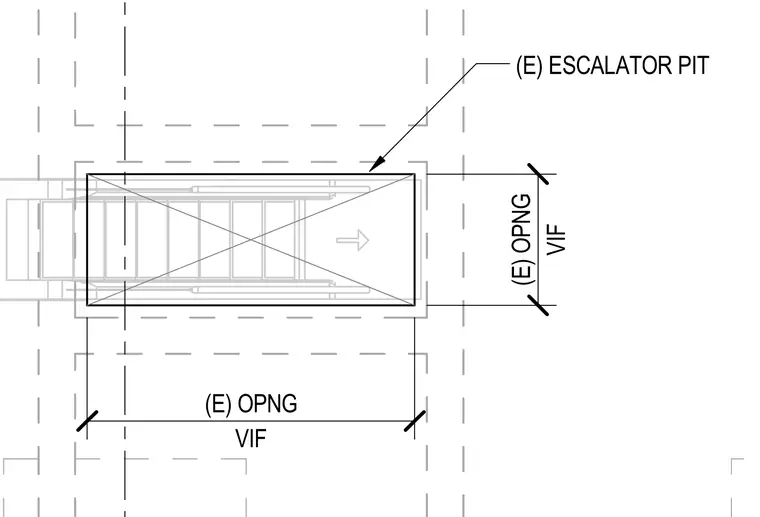
This structural plan view details the layout of an existing escalator pit with opening dimensions verified in the field. Dashed lines indicate the perimeter of the existing pit and adjacent structural framework. Dimension lines mark the existing opening width and length as verify-in-field. A directional arrow indicates the orientation of the escalator unit.
Members view this detail in full resolution, download the CAD files (SVG, PDF), and can adapt it in the built-in CAD editor — export DXF, DWG, or PDF.
Start membership