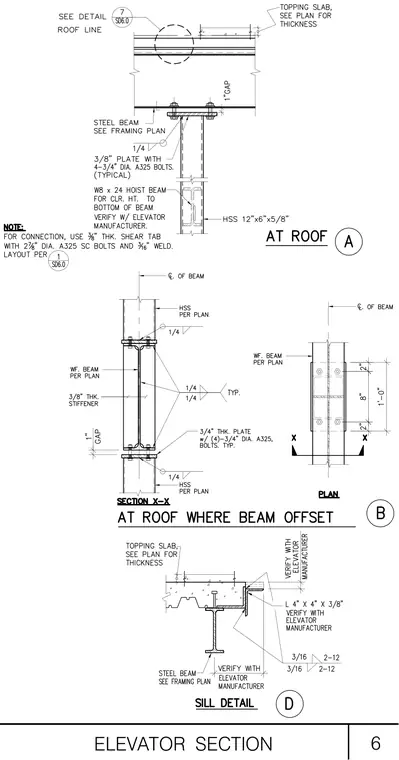
An elevator hoist beam connects to an HSS 12"x6"x5/8" column at the roof level using a 3/8" plate with four 3/4" diameter A325 bolts and a 1/4" fillet weld, positioned below a topping slab with a 1" gap. A W8x24 hoist beam spans the interior for clearance height verified with the elevator manufacturer. Where the structural steel beam offsets, an HSS column splice incorporates a 3/4" thick plate with four 3/4" diameter A325 bolts, 3/8" thick stiffeners, and 1/4" typical fillet welds. At the elevator sill, an L 4"x4"x3/8" angle connects to a steel beam sized per the framing plan below a topping slab, verified with the elevator manufacturer and secured with 3/16" fillet welds.
Members view this detail in full resolution, download the CAD files (SVG, PDF), and can adapt it in the built-in CAD editor — export DXF, DWG, or PDF.
Start membership