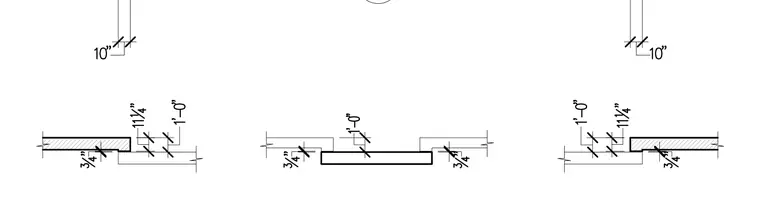
Concrete slab edge details feature stepped-down profiles and dimensioned clearances. Vertical dimensions indicate a three-quarter-inch offset alongside eleven-and-a-quarter-inch and one-foot increments. Horizontal dimensions show ten-inch and one-foot spacing across the slab sections. The assembly contains concrete slab transitions and edge conditions.
Members view this detail in full resolution, download the CAD files (SVG, PDF), and can adapt it in the built-in CAD editor — export DXF, DWG, or PDF.
Start membership