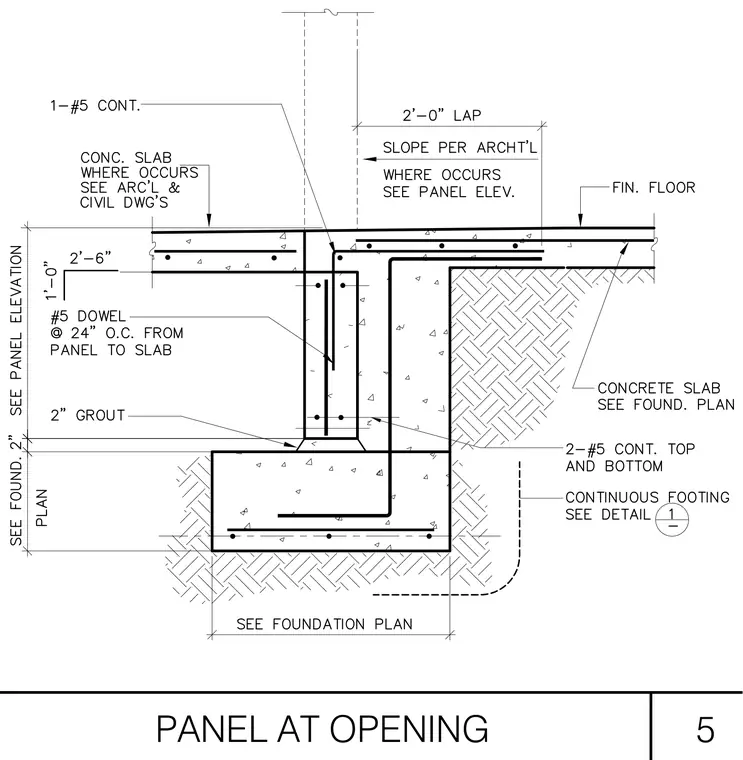
A precast concrete wall panel at an opening bears on a continuous concrete footing. A concrete slab ties into the assembly where indicated by architectural and civil drawings, featuring continuous number 5 reinforcing bars and a two-foot-six-inch dimension to the finish floor. A number five dowel spaced at twenty-four inches on center anchors the panel to the slab, with two inches of grout beneath the panel. The continuous footing contains two number five continuous bars at the top and bottom, matching the foundation plan specifications.
Members view this detail in full resolution, download the CAD files (SVG, PDF), and can adapt it in the built-in CAD editor — export DXF, DWG, or PDF.
Start membership