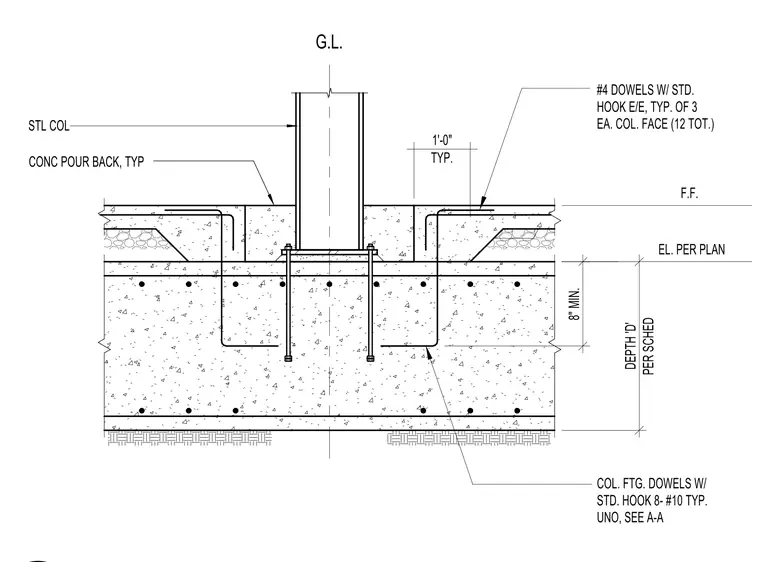
A steel column is anchored to a reinforced concrete pile cap or footing with a concrete pour back. The foundation depth "D" is per schedule with an eight inch minimum thickness, set below the finished floor elevation. Column footing dowels consist of eight number ten bars with standard hooks unless otherwise noted, referenced to section A-A. Additional number four dowels with standard hooks are placed at each edge, with three per column face totaling twelve bars. A concrete pour back surrounds the column base typical.
G.L. DEPTH 'D' PER SCHED 8" MIN. 1'-0" TYP. F.F. EL. PER PLAN COL. FTG. DOWELS W/ STD. HOOK 8- #10 TYP. UNO, SEE A-A #4 DOWELS W/ STD. HOOK E/E, TYP. OF 3 EA. COL. FACE (12 TOT.) STL COL CONC POUR BACK, TYP
Members view this detail in full resolution, download the CAD files (SVG, PDF), and can adapt it in the built-in CAD editor — export DXF, DWG, or PDF.
Start membership