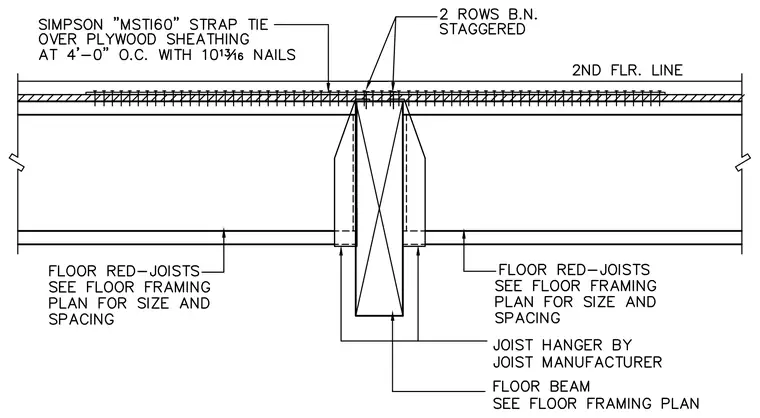
Floor red-joists frame into a floor beam sized per the floor framing plan using a joist hanger specified by the joist manufacturer. The connection at the second floor line incorporates a Simpson MST160 strap tie placed over plywood sheathing at 4 feet on center, fastened with ten 16d nails per strap. Two rows of staggered blocking nails secure the sheathing above the beam.
Members view this detail in full resolution, download the CAD files (SVG, PDF), and can adapt it in the built-in CAD editor — export DXF, DWG, or PDF.
Start membership