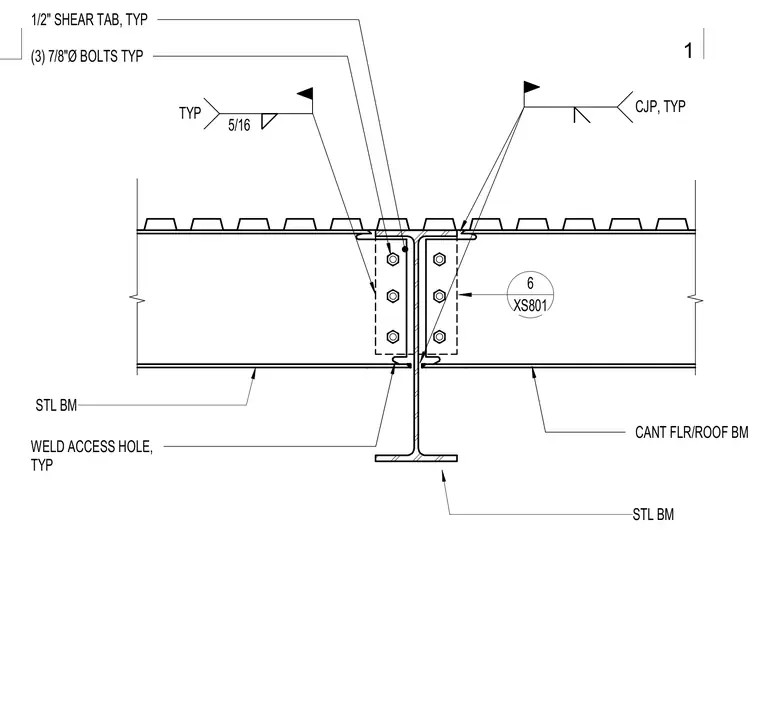
A cantilever floor or roof steel beam frames into a supporting steel beam via a one-half inch thick typical shear tab welded to the support. Three seven-eighths inch diameter typical bolts secure the web of the supported beam to the shear tab. The flange connection incorporates complete joint penetration welds with typical weld access holes at the beam web-to-flange intersections. A five-sixteenths inch fillet weld secures the shear tab to the supporting member.
CANT FLR/ROOF BM STL BM (3) 7/8"Ø BOLTS TYP 1/2" SHEAR TAB, TYP WELD ACCESS HOLE, TYP STL BM CJP, TYP 5/16 TYP 6 XS801 1
Members view this detail in full resolution, download the CAD files (SVG, PDF), and can adapt it in the built-in CAD editor — export DXF, DWG, or PDF.
Start membership