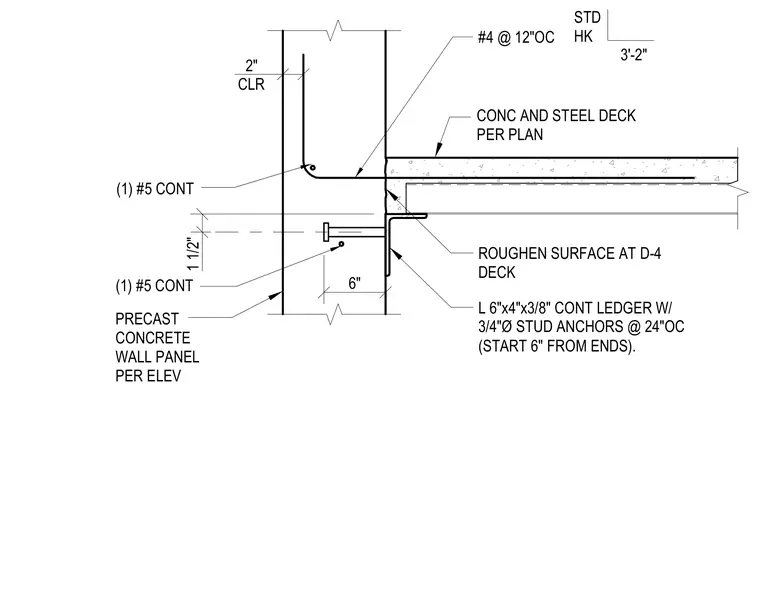
A continuous steel ledger angle of L 6"x4"x3/8" size is anchored to a precast concrete wall panel using three-quarter-inch diameter stud anchors spaced at twenty-four inches on center, starting six inches from the ends. The supported assembly consists of a concrete and steel deck floor bearing on the ledger angle with a roughened surface at the deck connection. Reinforcing steel within the concrete elements includes number four bars at twelve inches on center with standard hooks, and continuous number five reinforcing bars placed as detailed. The precast concrete wall panel maintains a two-inch clear cover.
1 1/2" 2" CLR 6" L 6"x4"x3/8" CONT LEDGER W/ 3/4"Ø STUD ANCHORS @ 24"OC (START 6" FROM ENDS). #4 @ 12"OC (1) #5 CONT (1) #5 CONT PRECAST CONCRETE WALL PANEL PER ELEV STD HK 3'-2" CONC AND STEEL DECK PER PLAN ROUGHEN SURFACE AT D-4 DECK
Members view this detail in full resolution, download the CAD files (SVG, PDF), and can adapt it in the built-in CAD editor — export DXF, DWG, or PDF.
Start membership